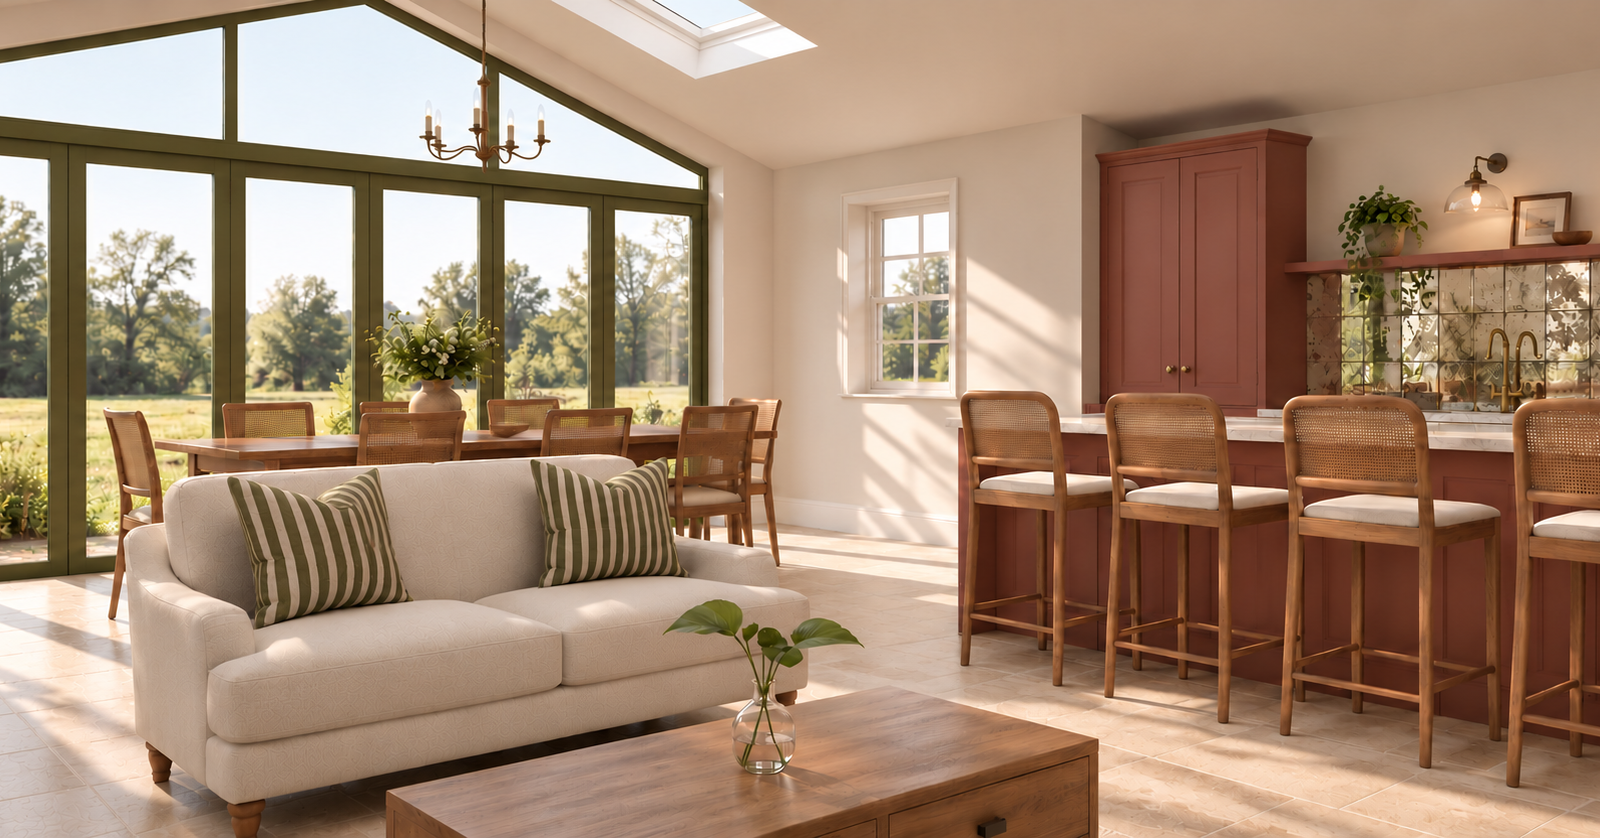
This ground floor flat is being transformed into a spacious, light-filled home, thoughtfully designed with accessibility, comfort and character in mind.
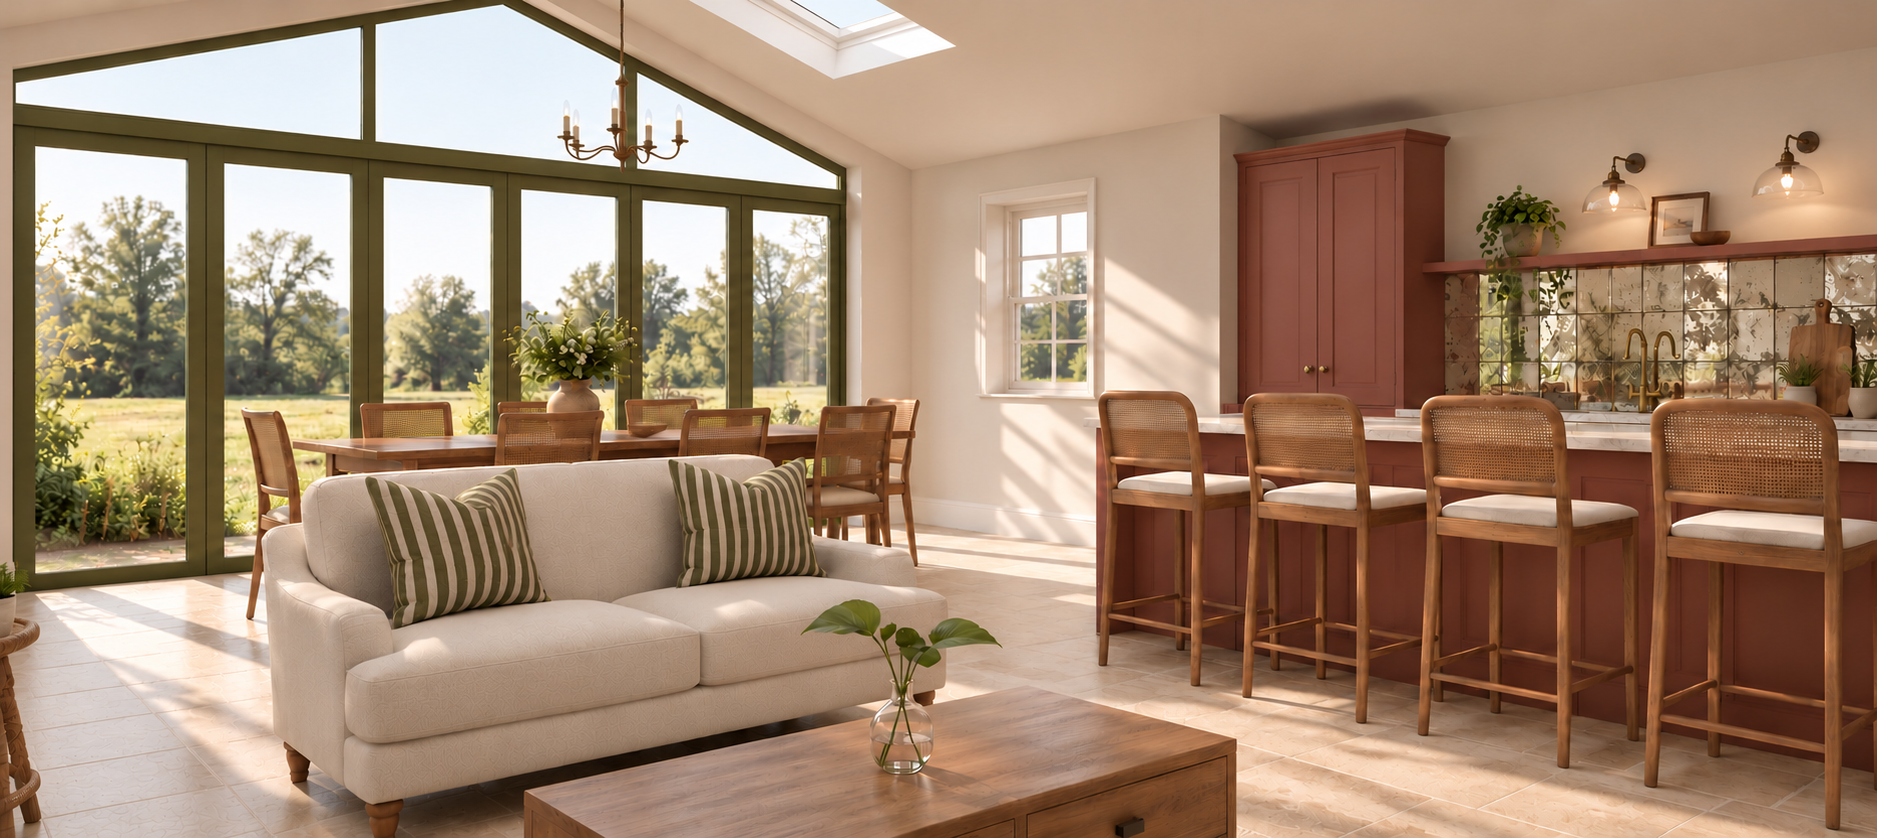
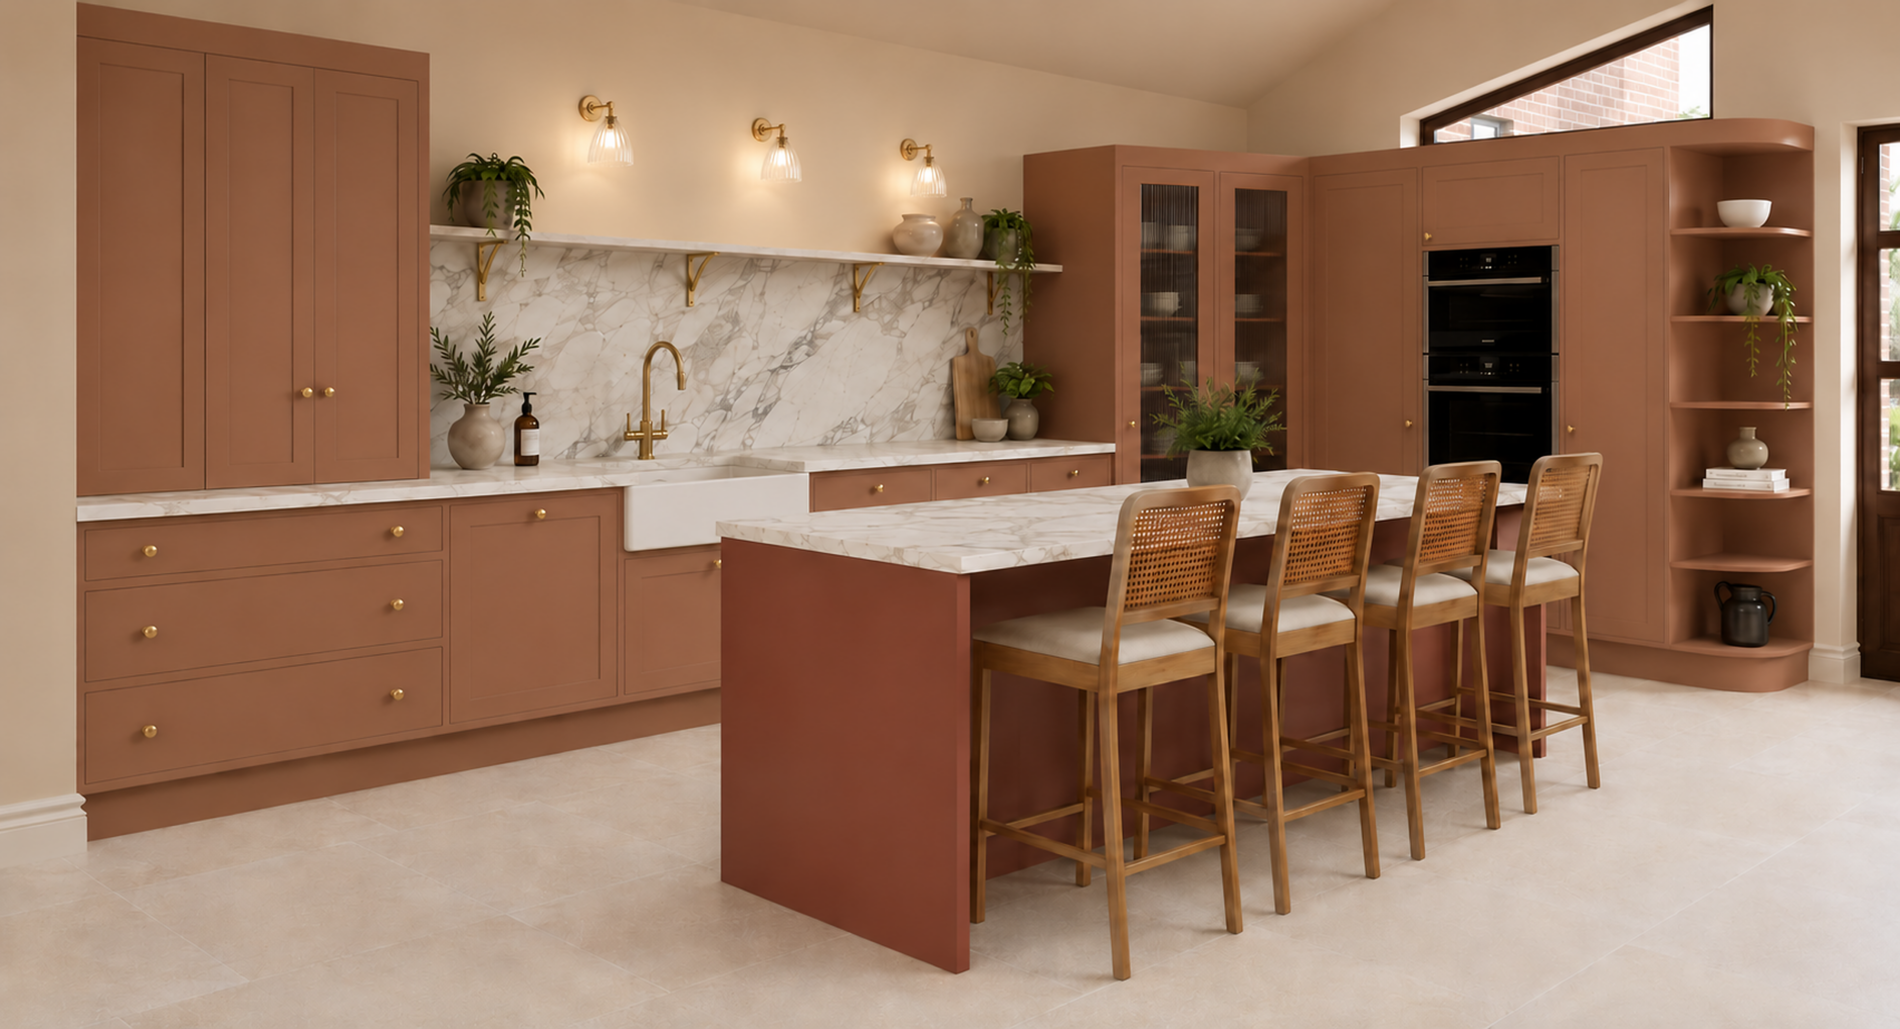
The renovation includes a generous open-plan living space, an apex-roof kitchen extension and green sliding doors opening onto the garden. Skylights and additional windows have been introduced to maximise natural light, while widened doorways and external ramps ensure ease of access throughout.
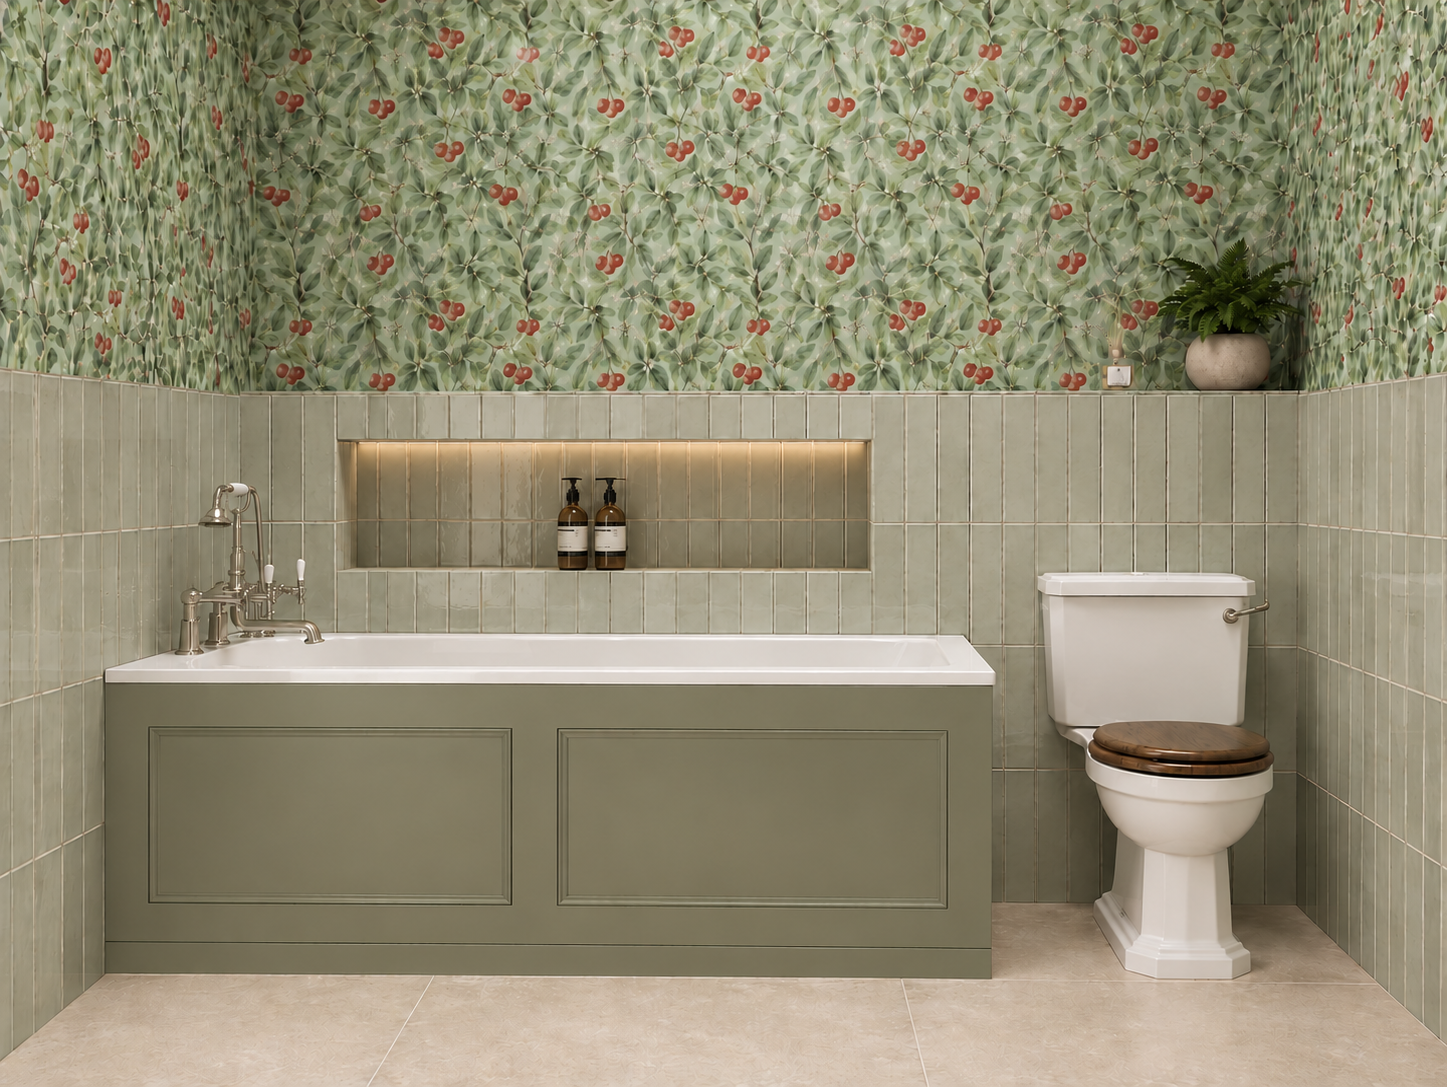
Reflecting the client's love of colour and pattern, playful wallpapers, bold prints and carefully considered finishes bring personality to the interiors.
My role
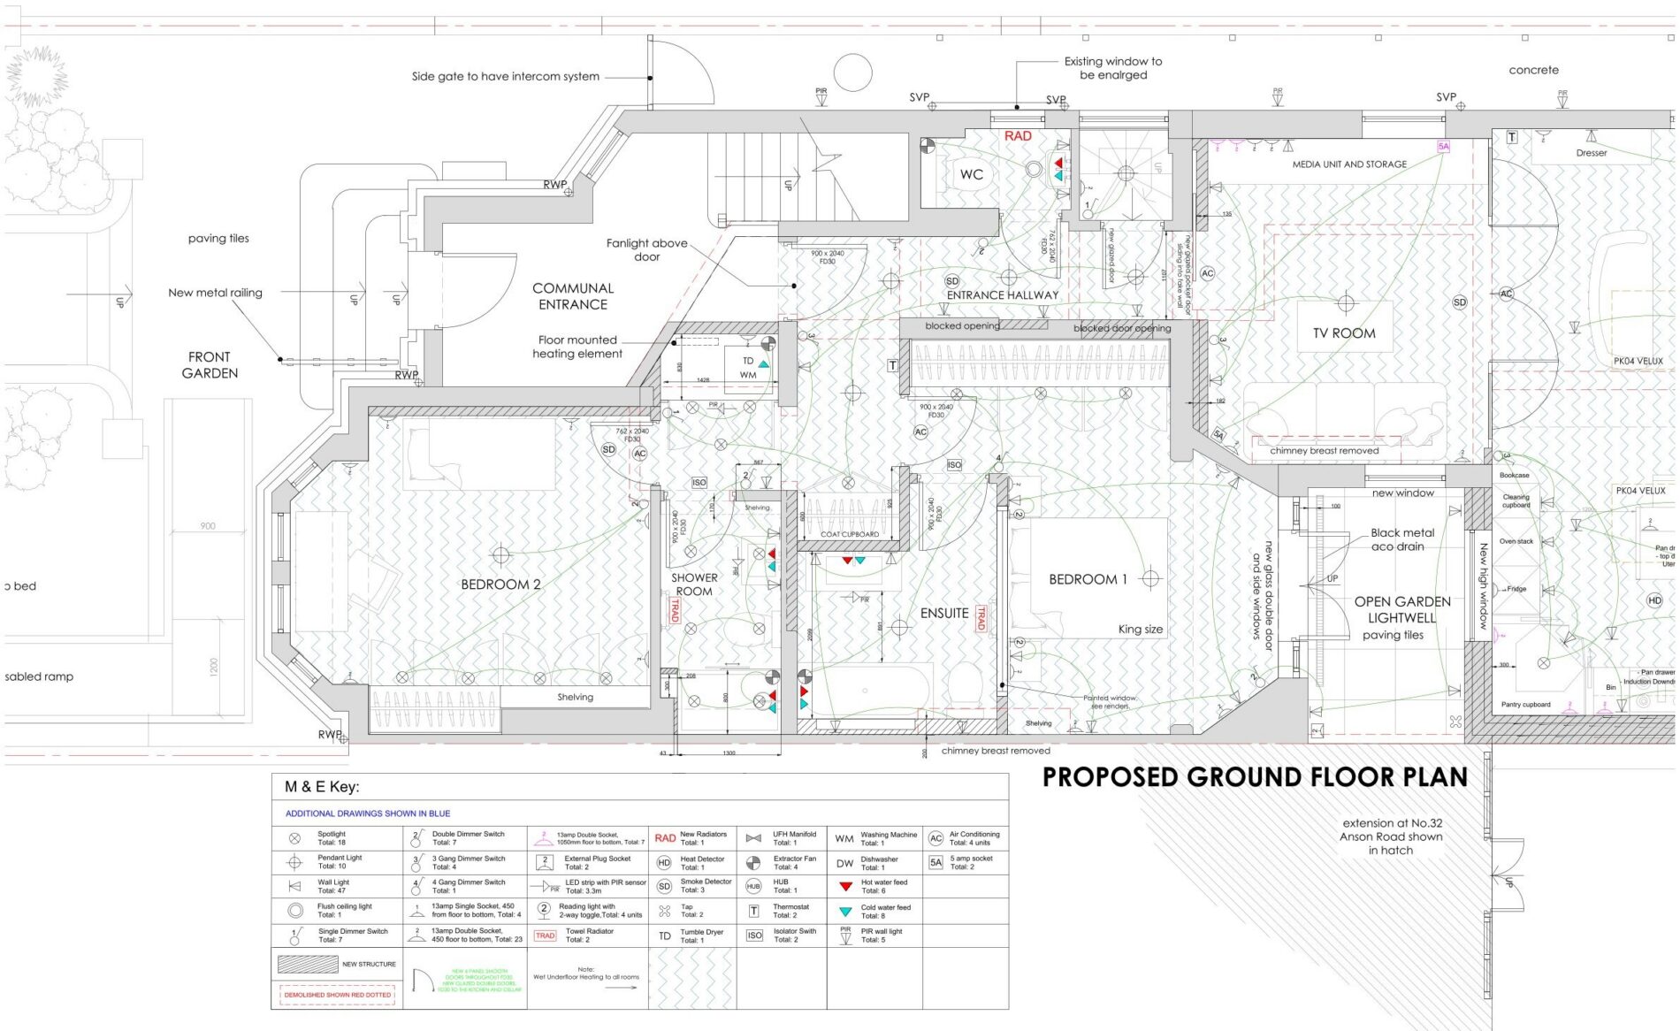
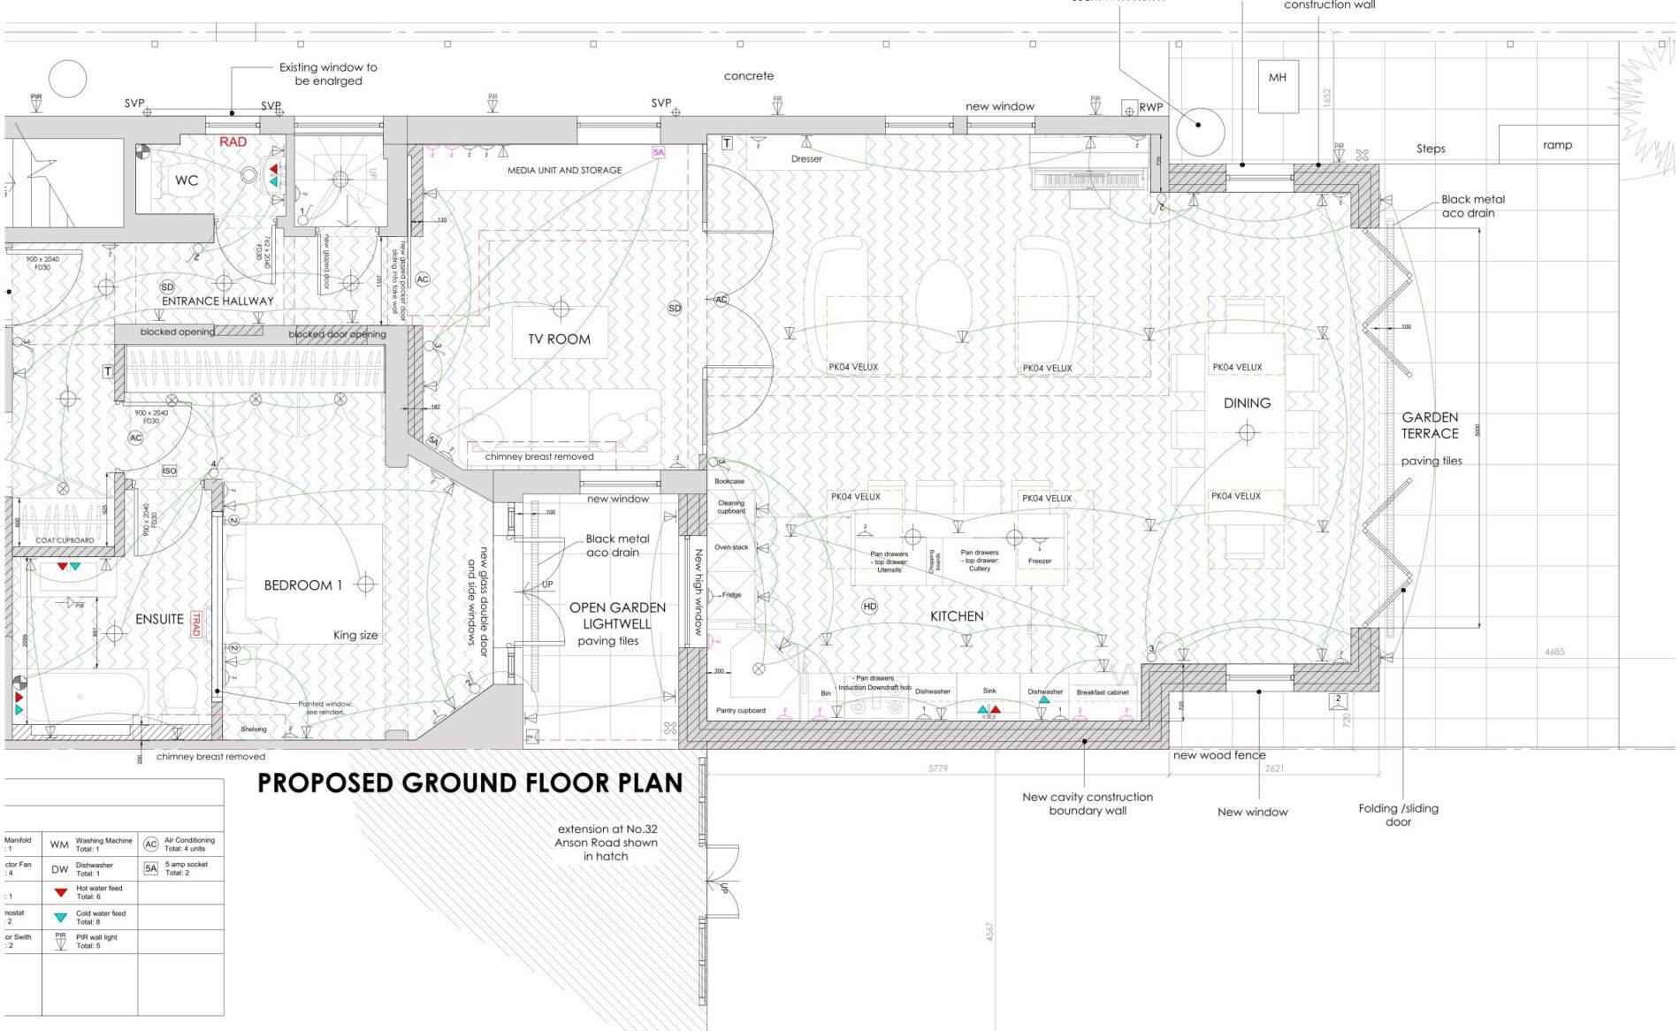
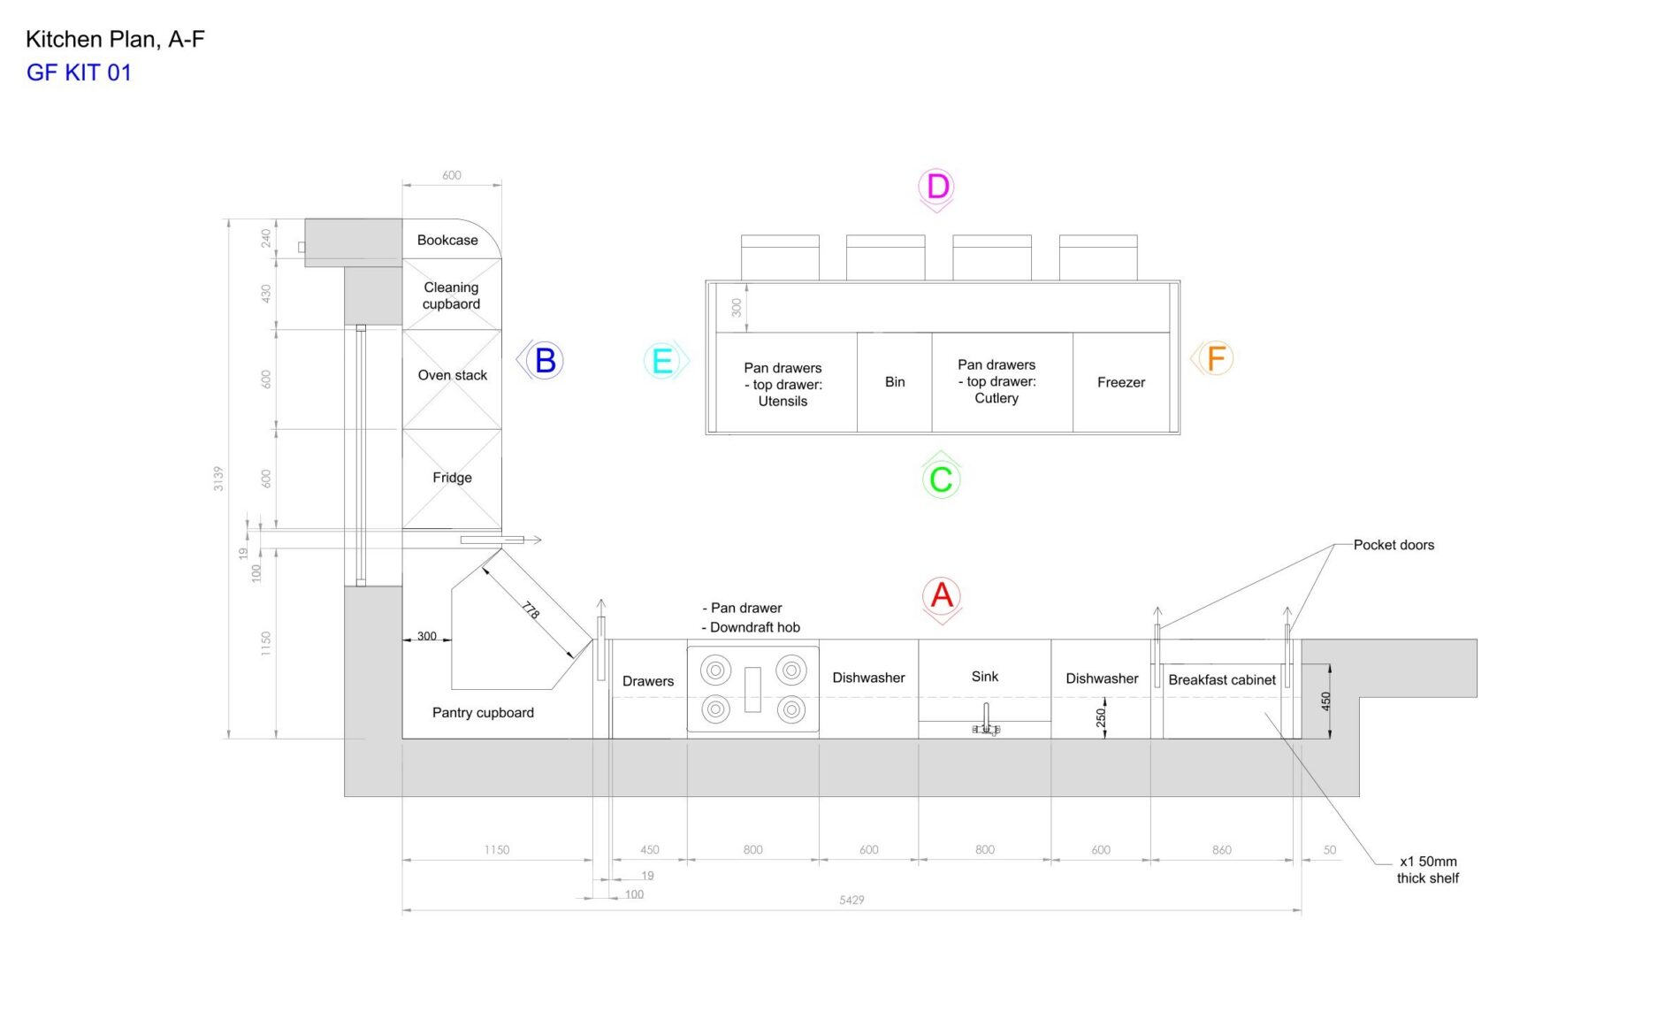
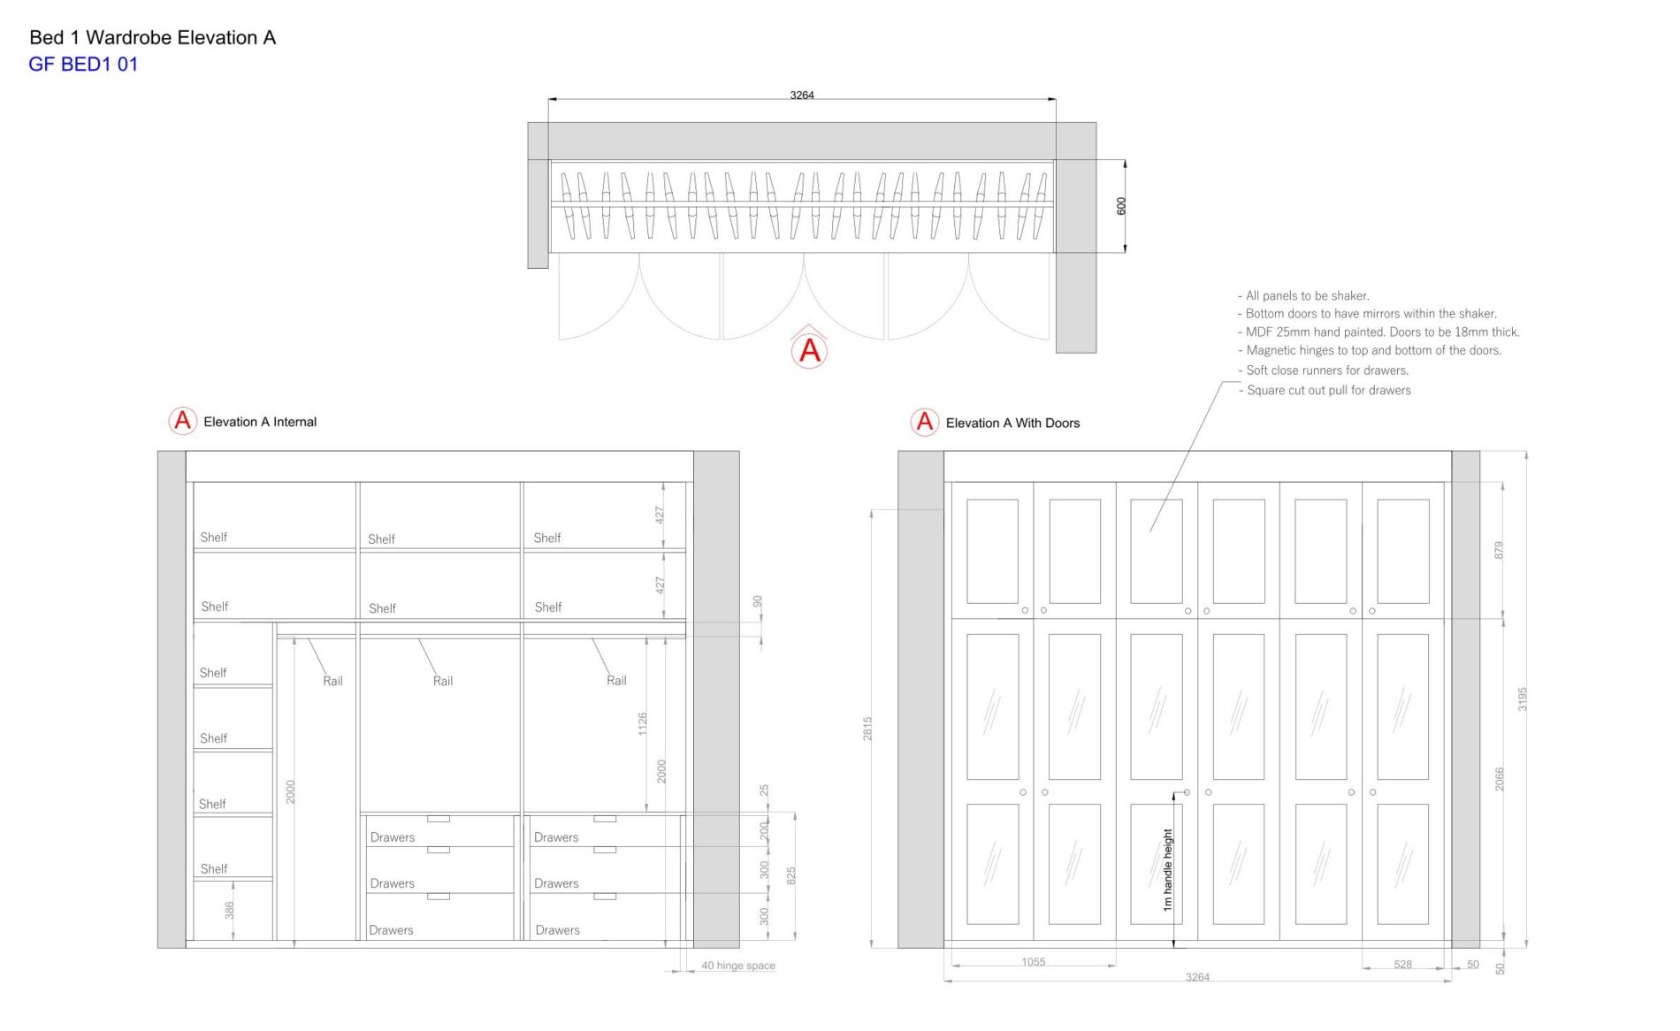
Interior design of the full property, lighting & electrical plans, joinery design, kitchen and bathroom design, and 3D renders.
Technical Drawings & Renders
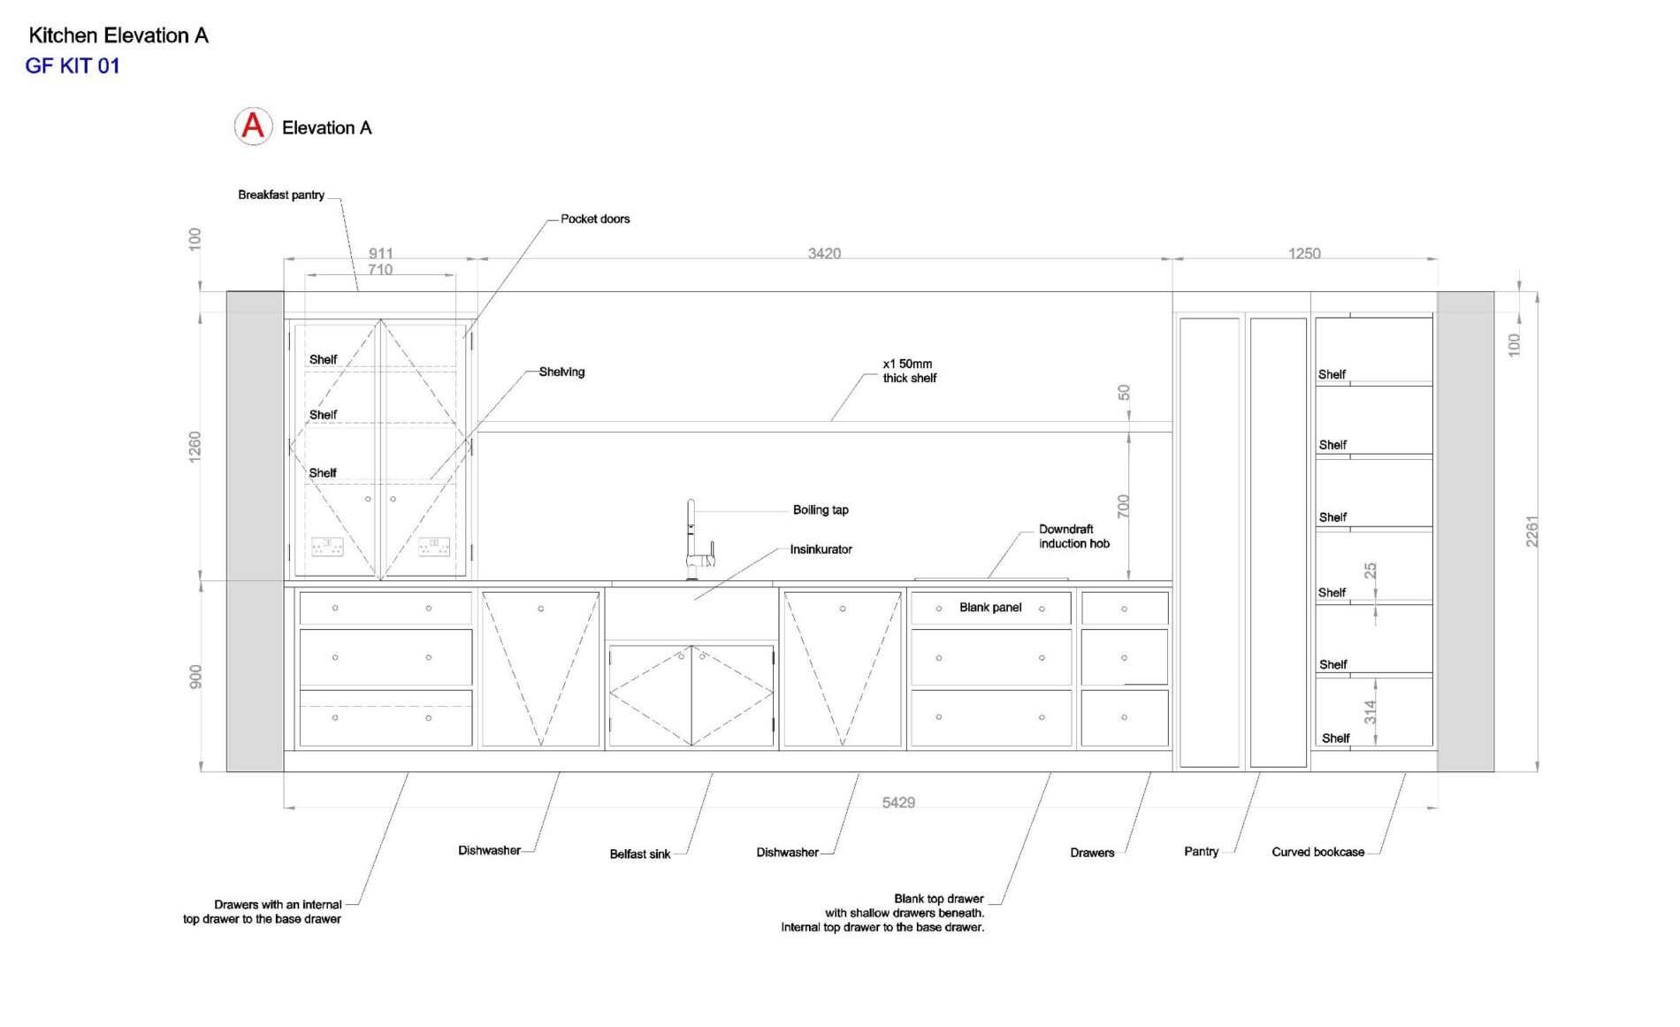
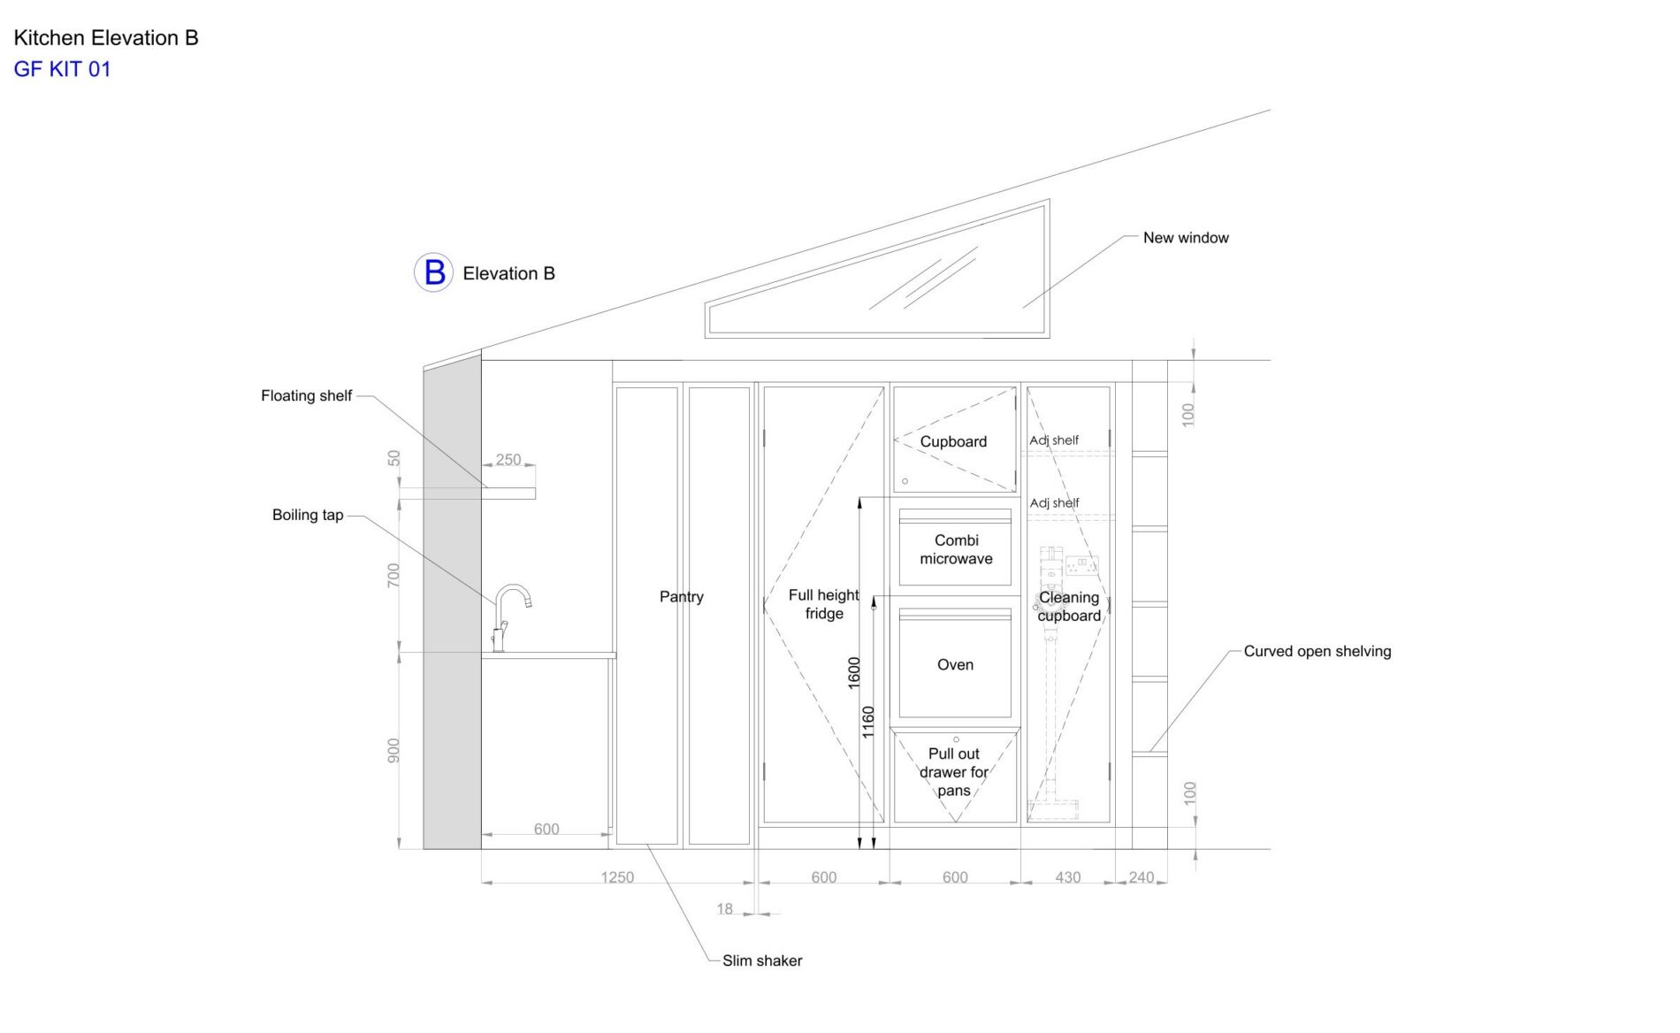
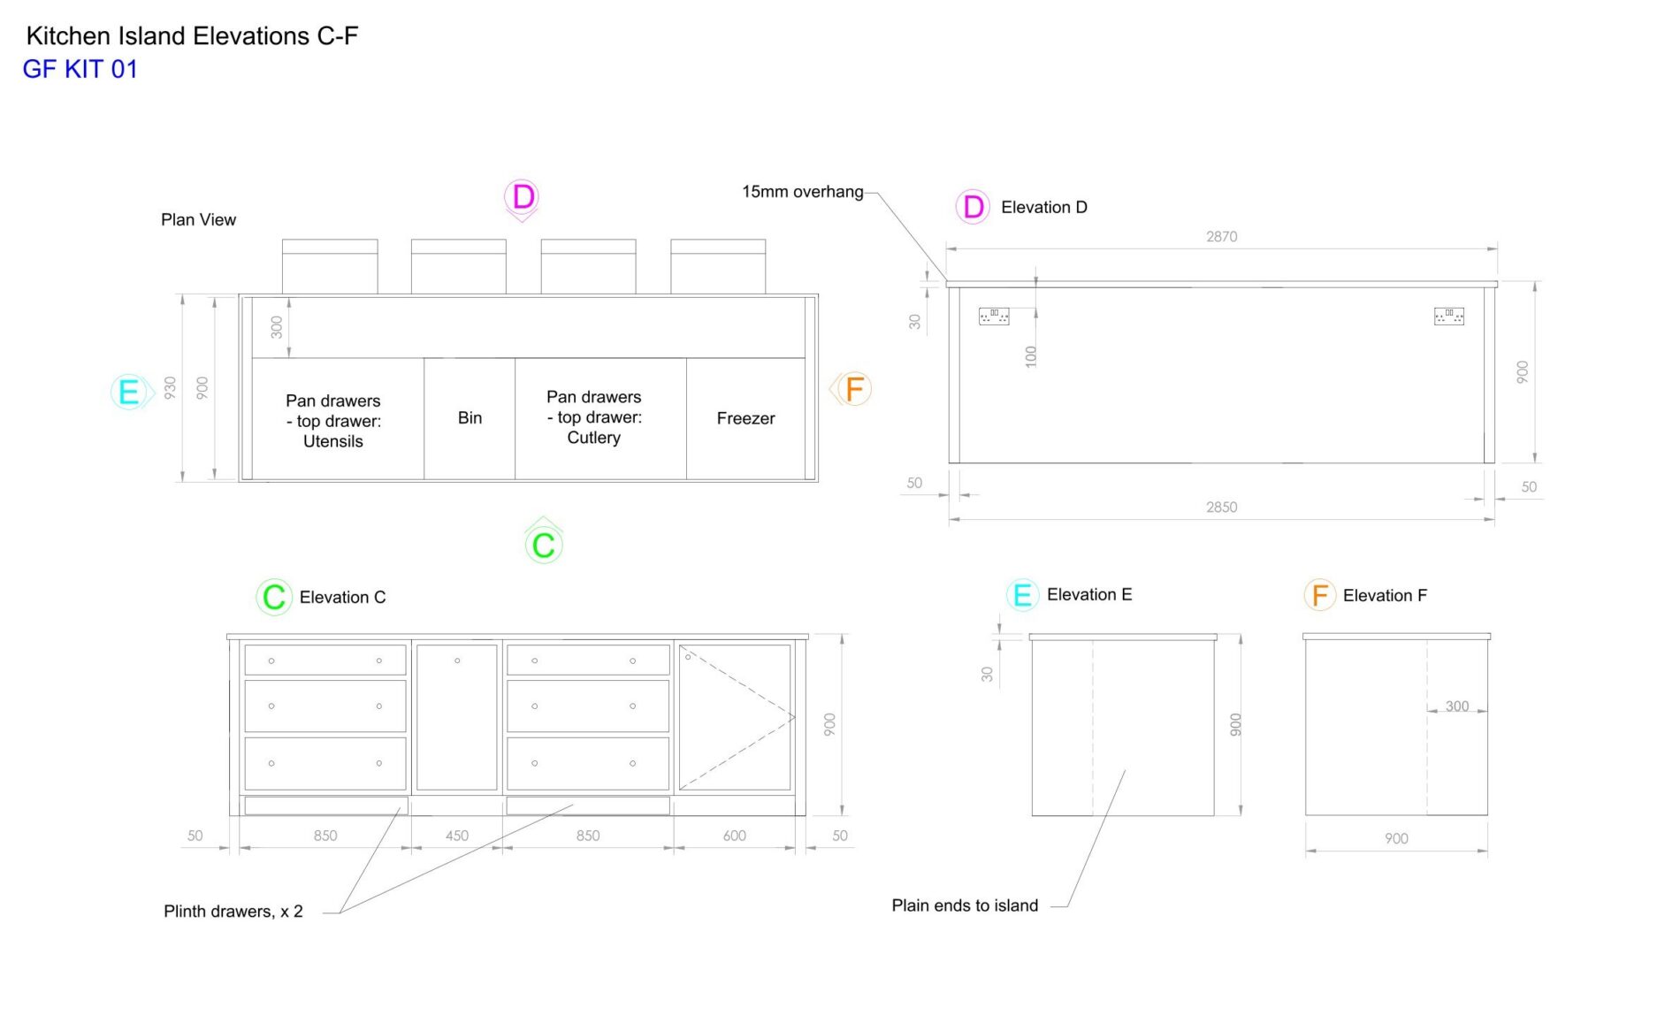
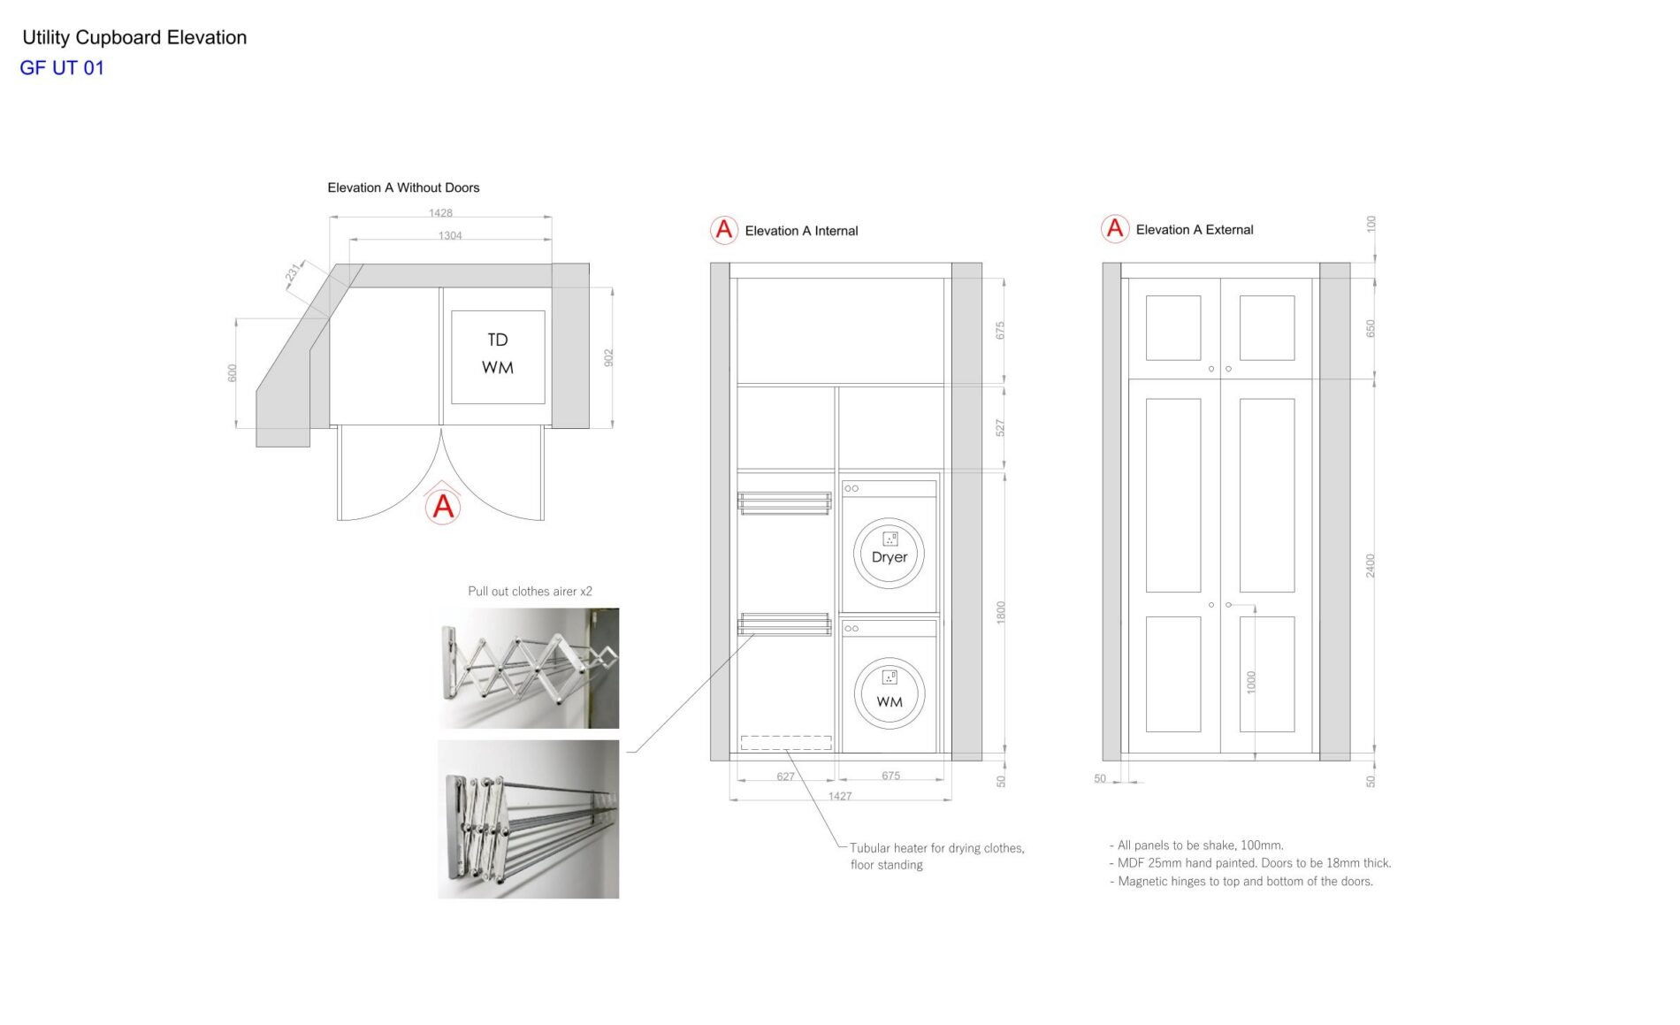
L&E plans, bathroom & kitchen elevations and renders.
This project is starting January 2027. Stay tuned for the finished result.