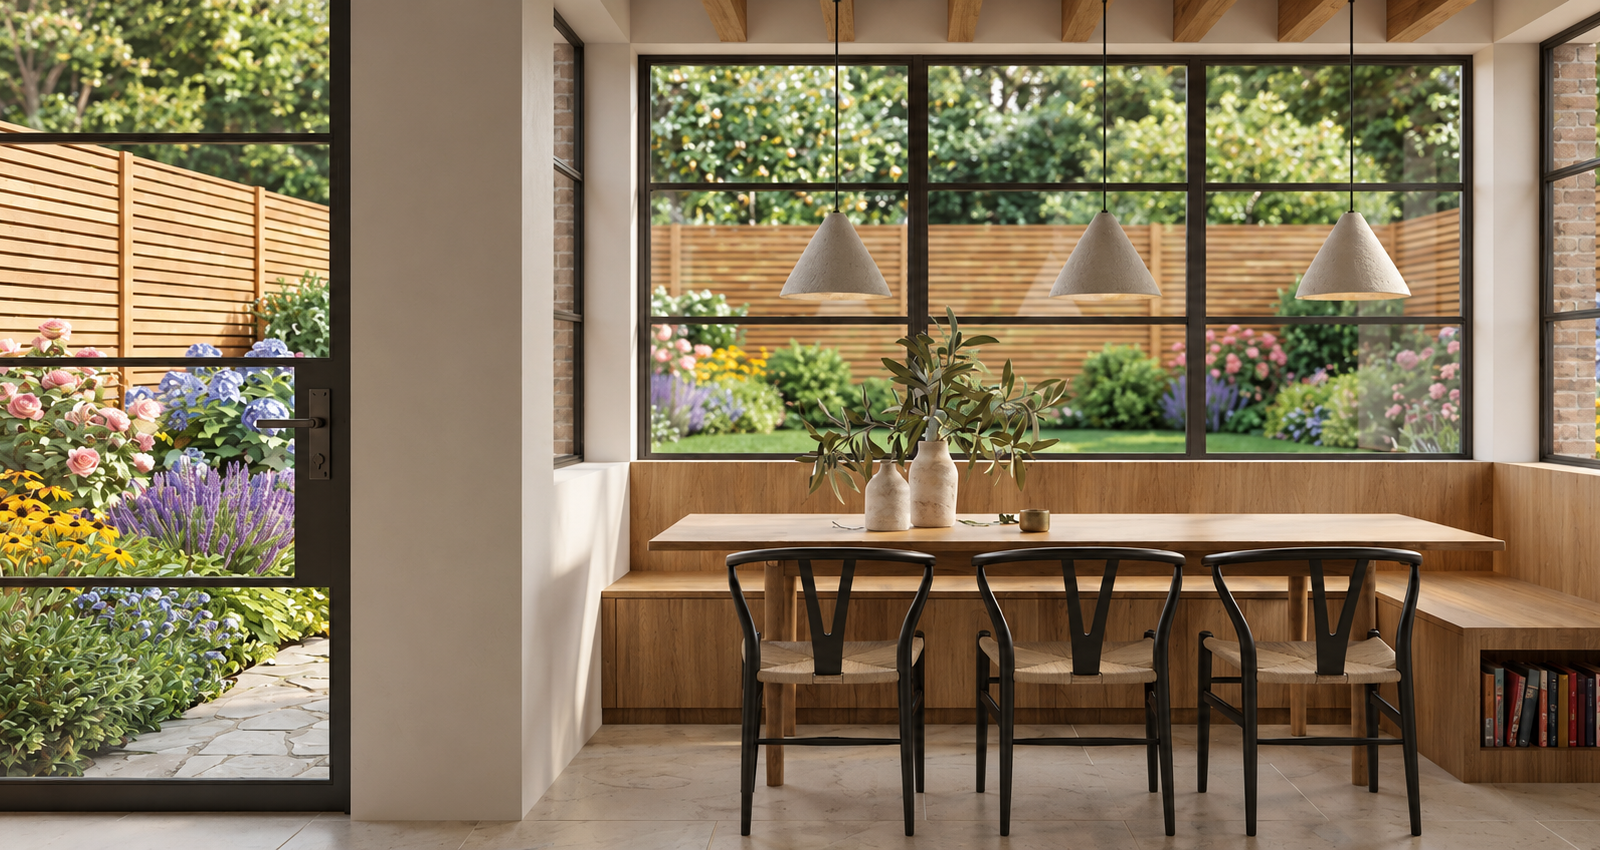
Once divided into three storeys of individual flats, this property is undergoing a complete transformation into a beautifully considered family home.
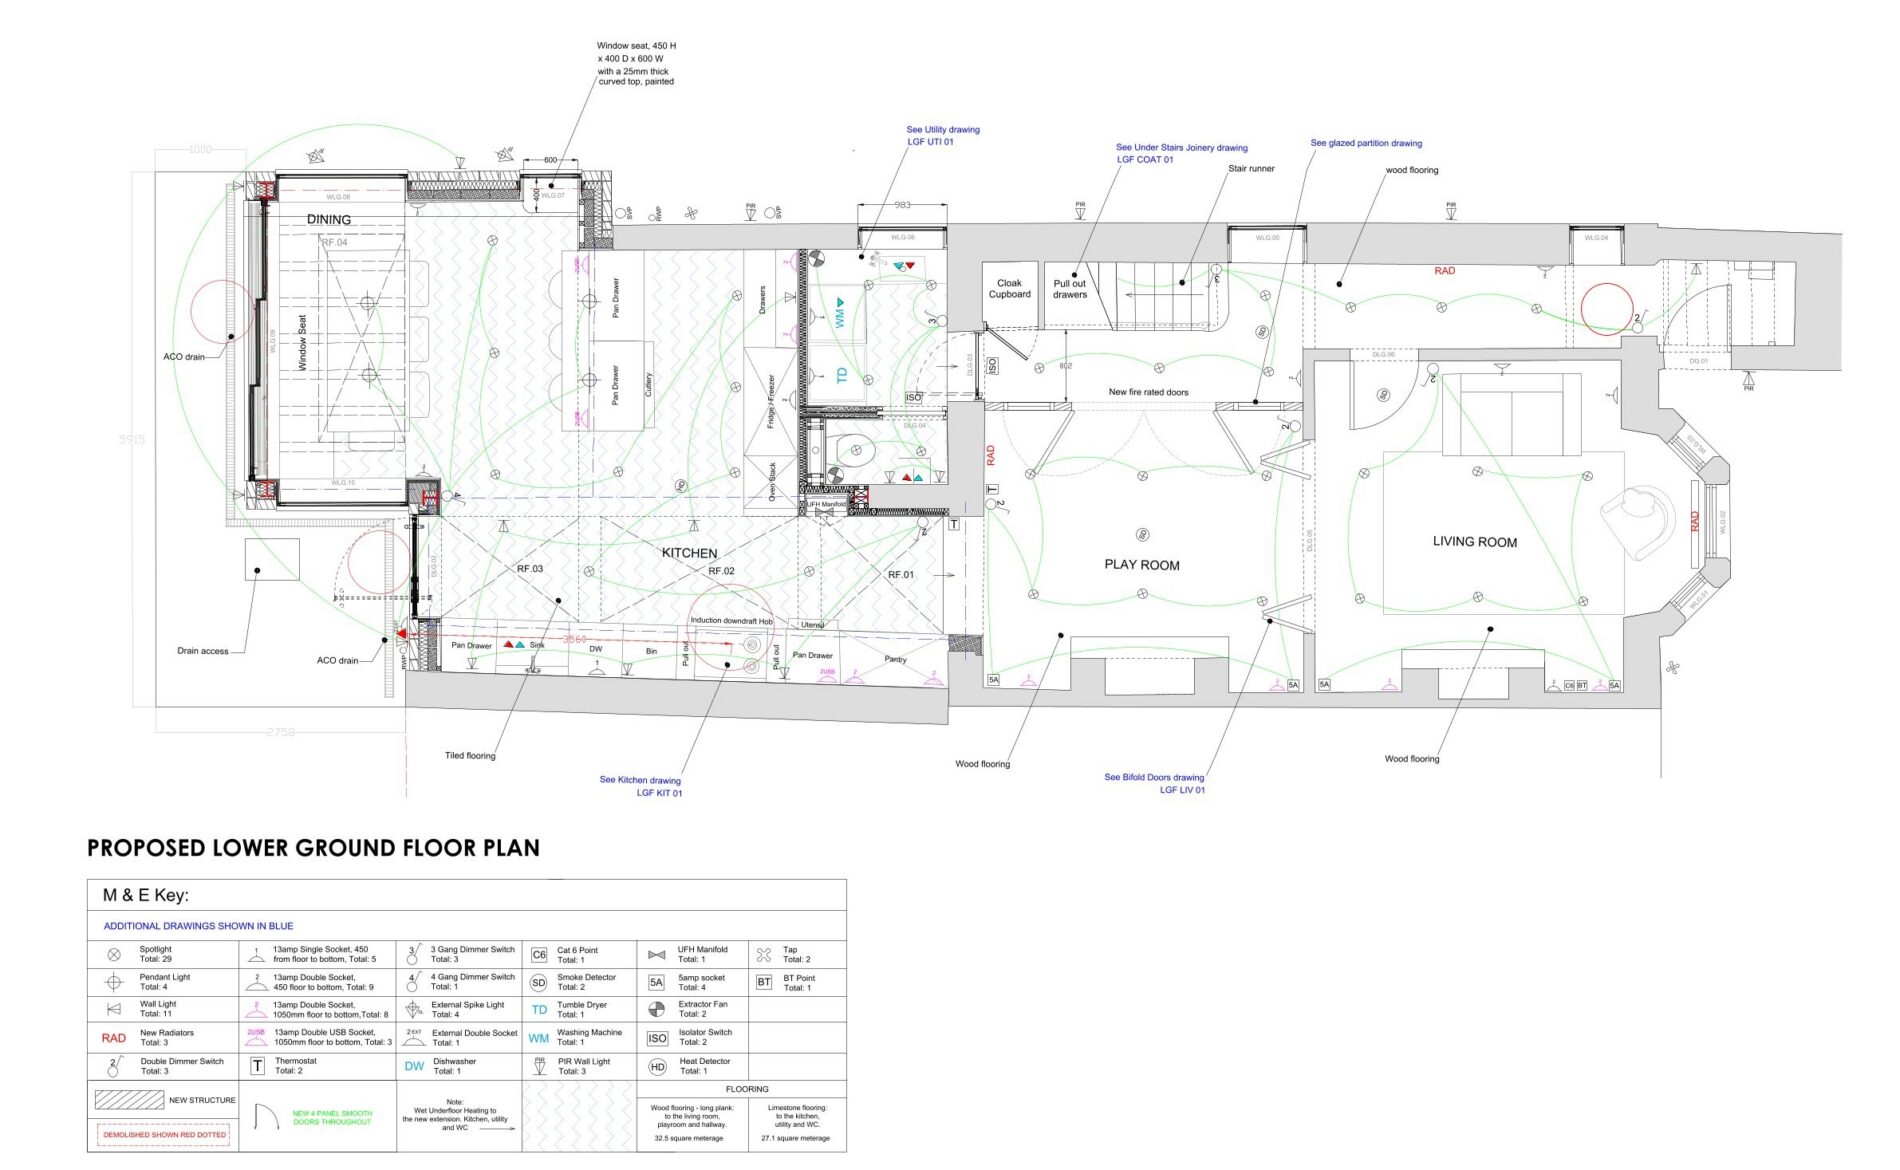
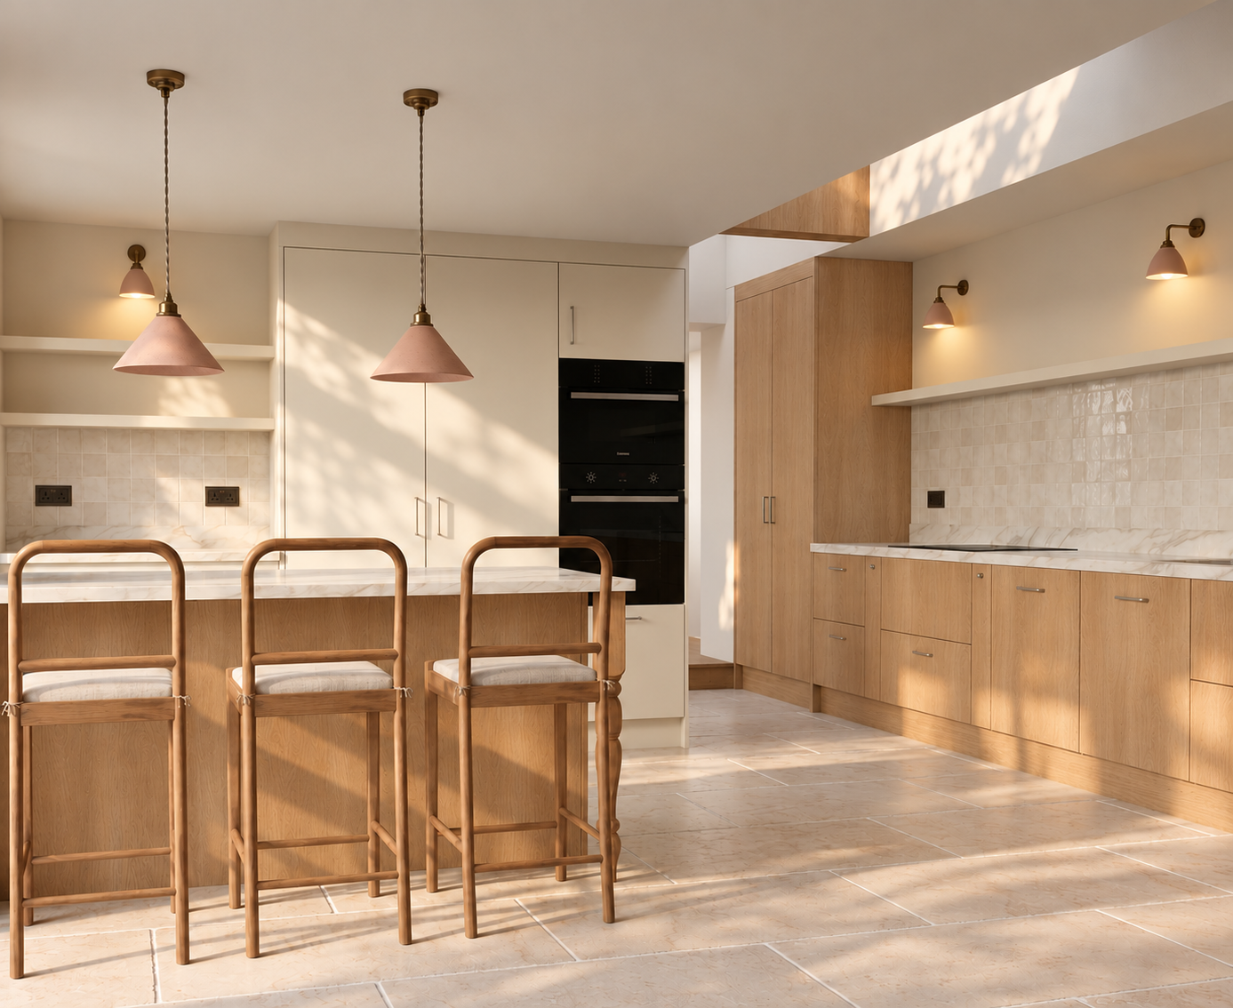
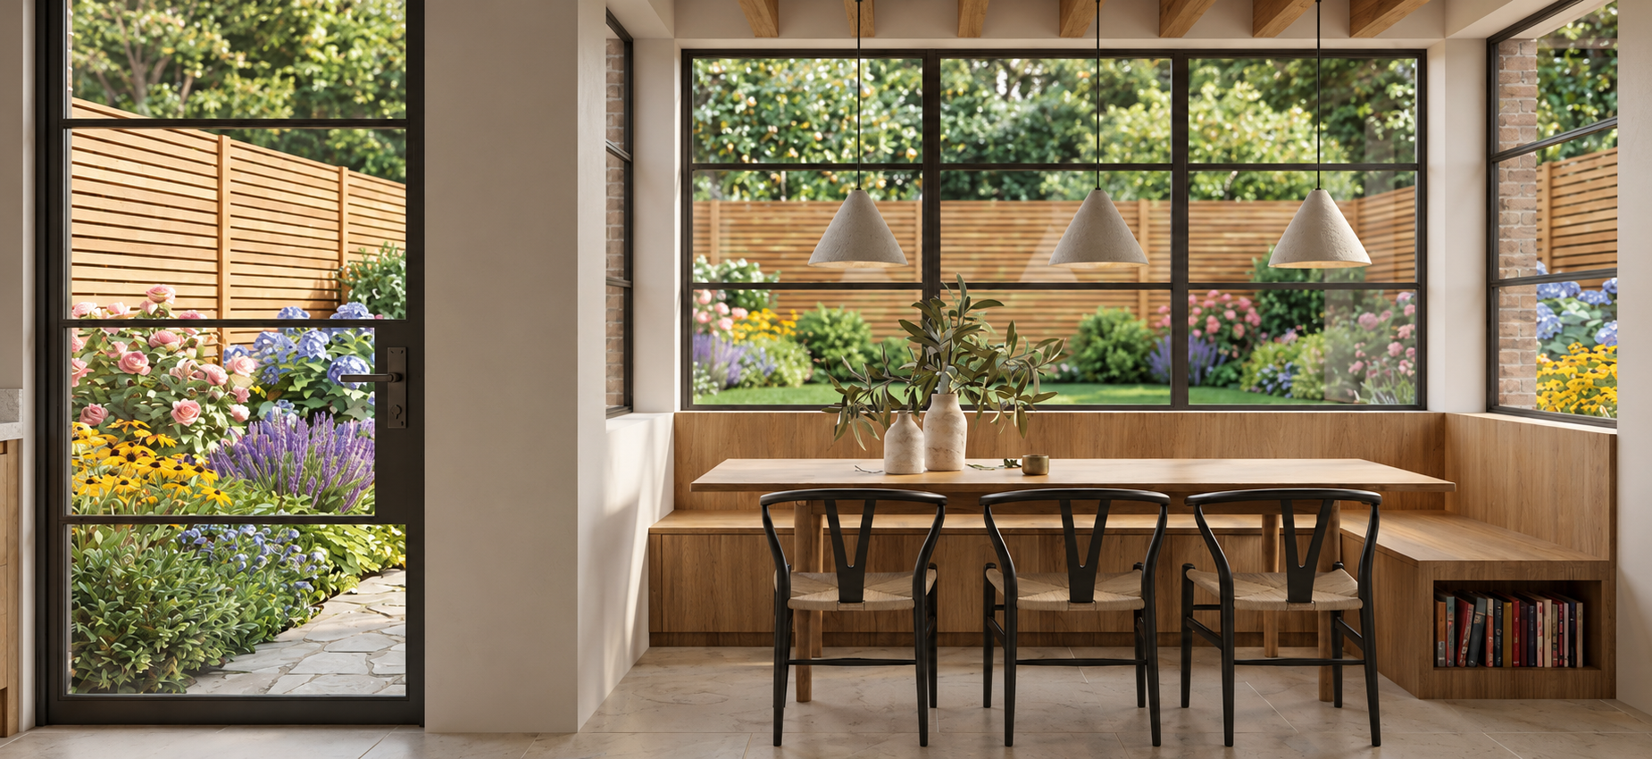
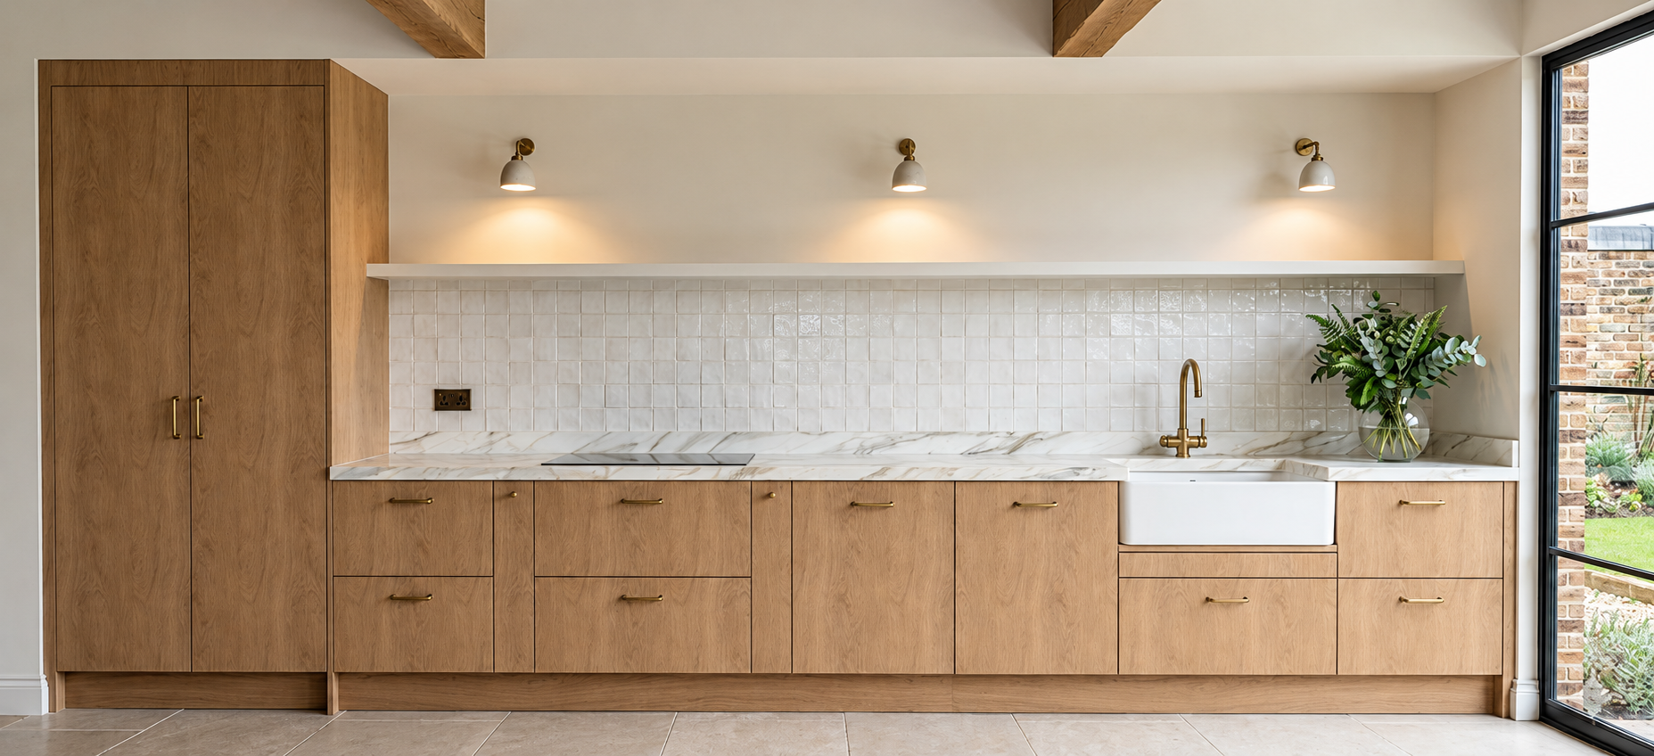
The extensive renovation involves stripping the entire property back to its bare bones, allowing each space to be thoughtfully reimagined. A new side return extension to the lower ground floor kitchen will create a light-filled, open-plan space, bringing a sense of flow and connection to the heart of the home, while introducing natural elements such as oak and limestone.
The upstairs rooms embrace a playful mix of colour, pattern and texture, with characterful tiles and carefully selected finishes adding personality throughout.
My role
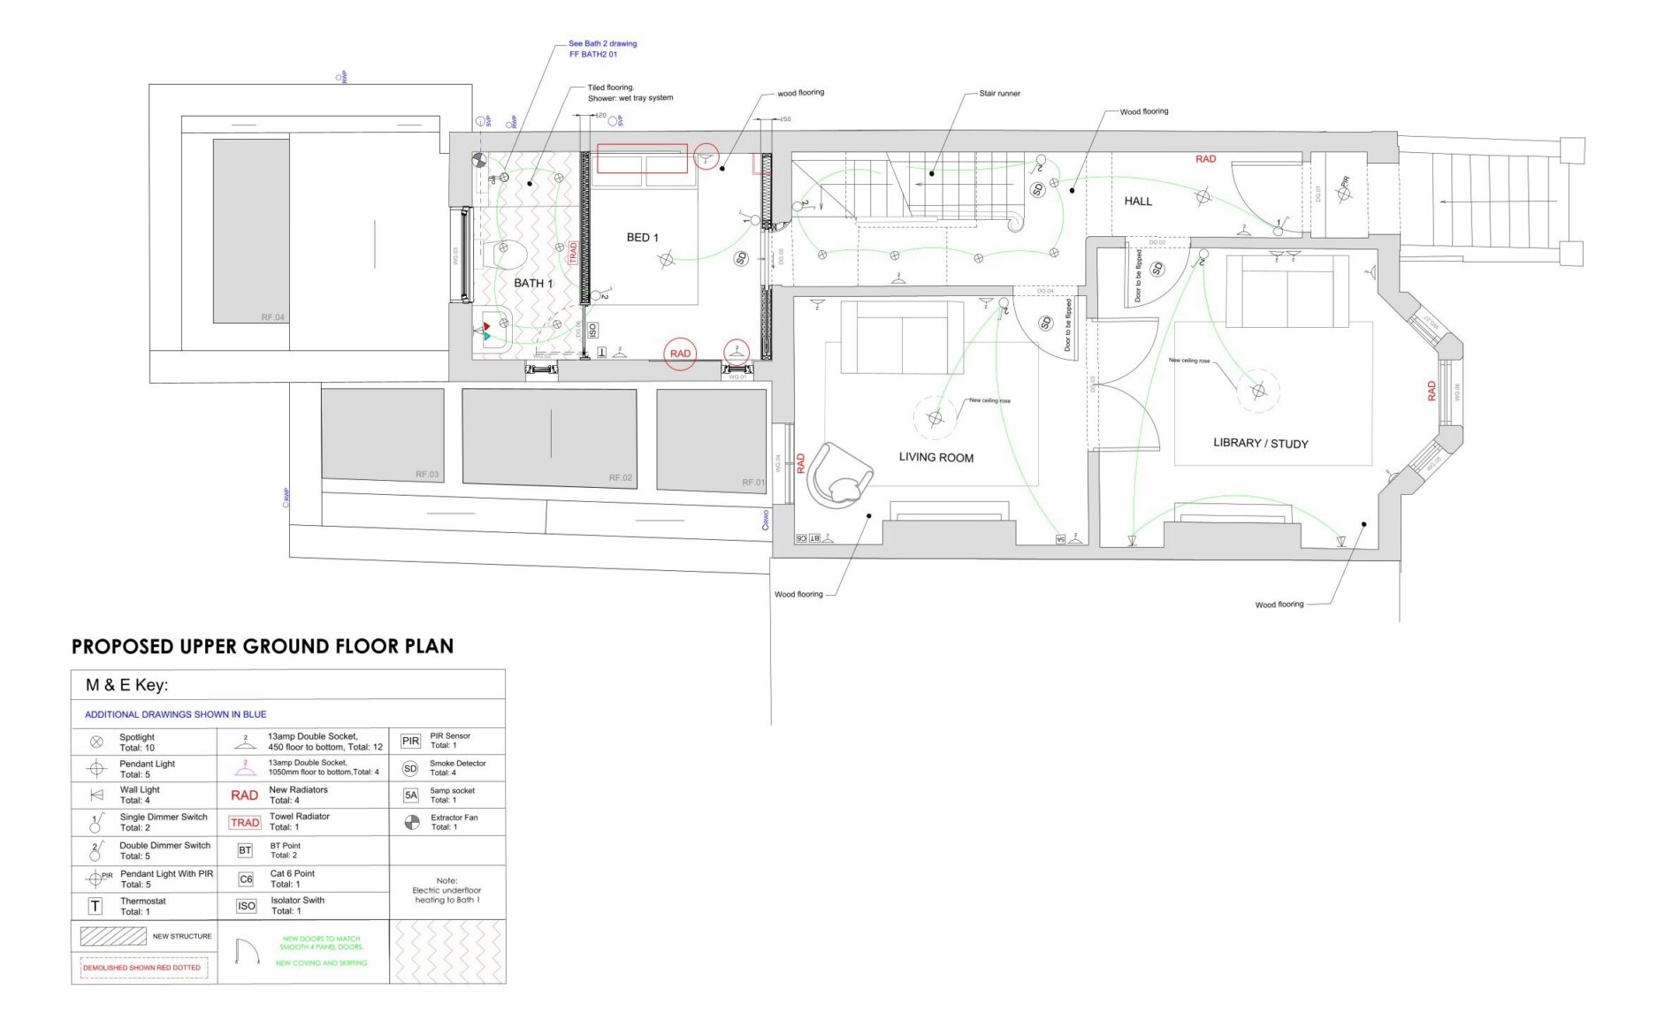
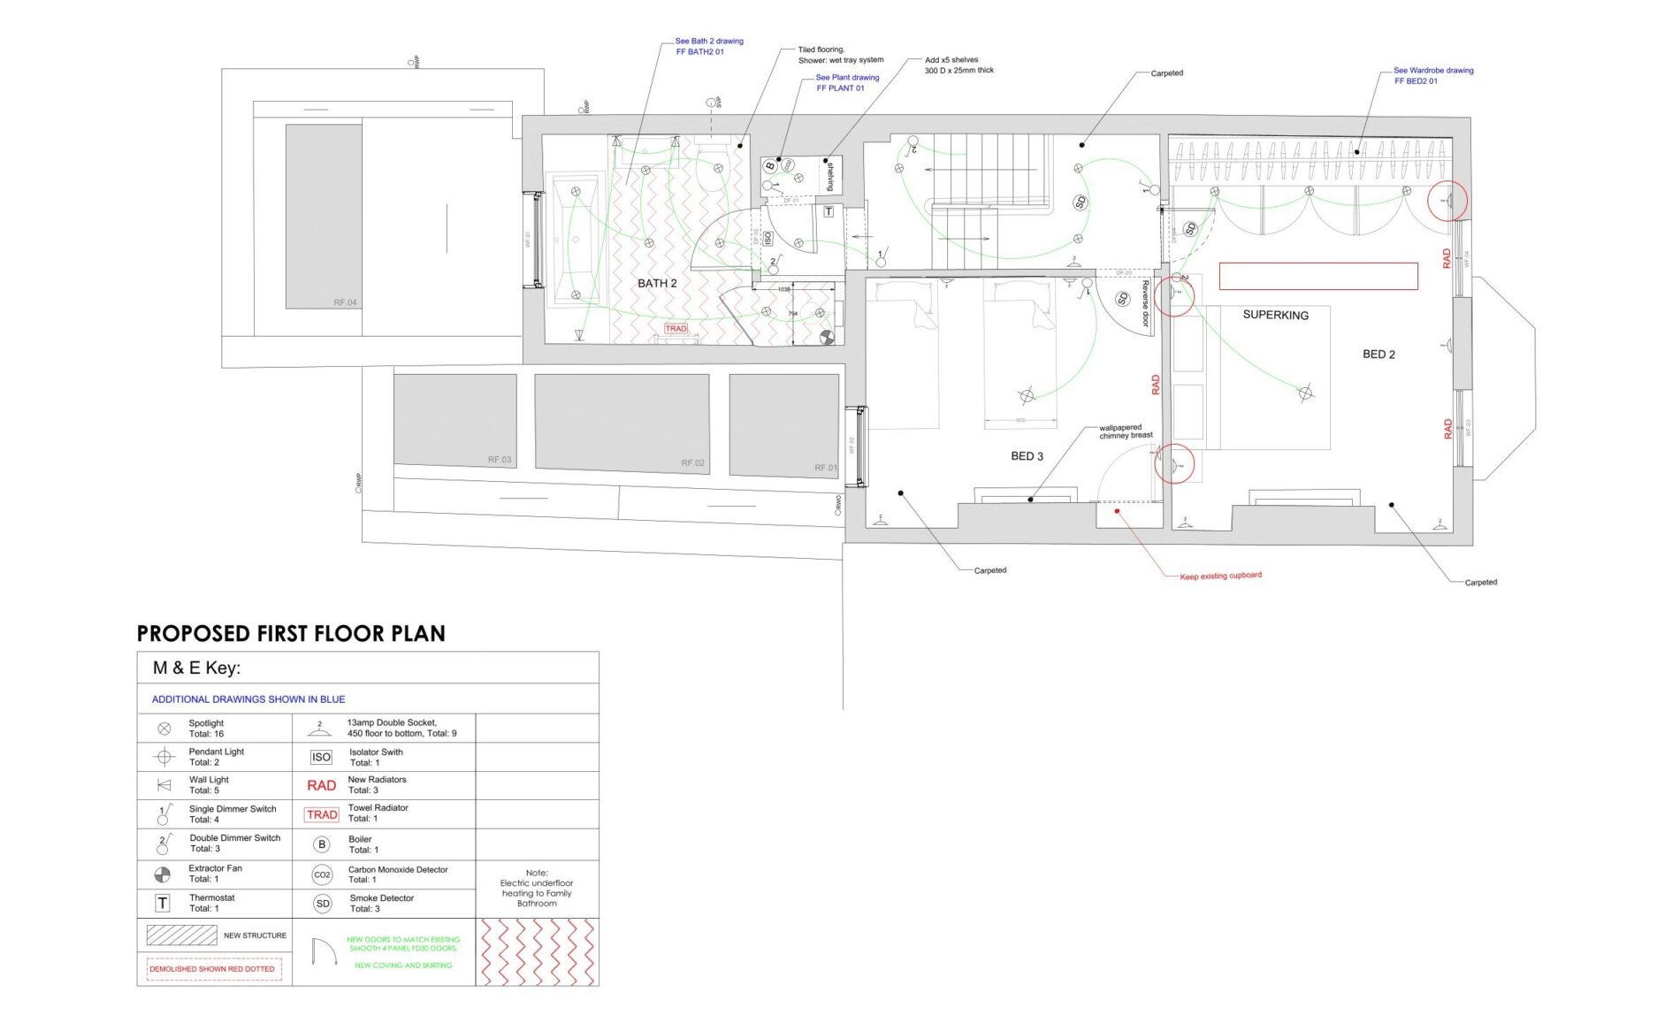
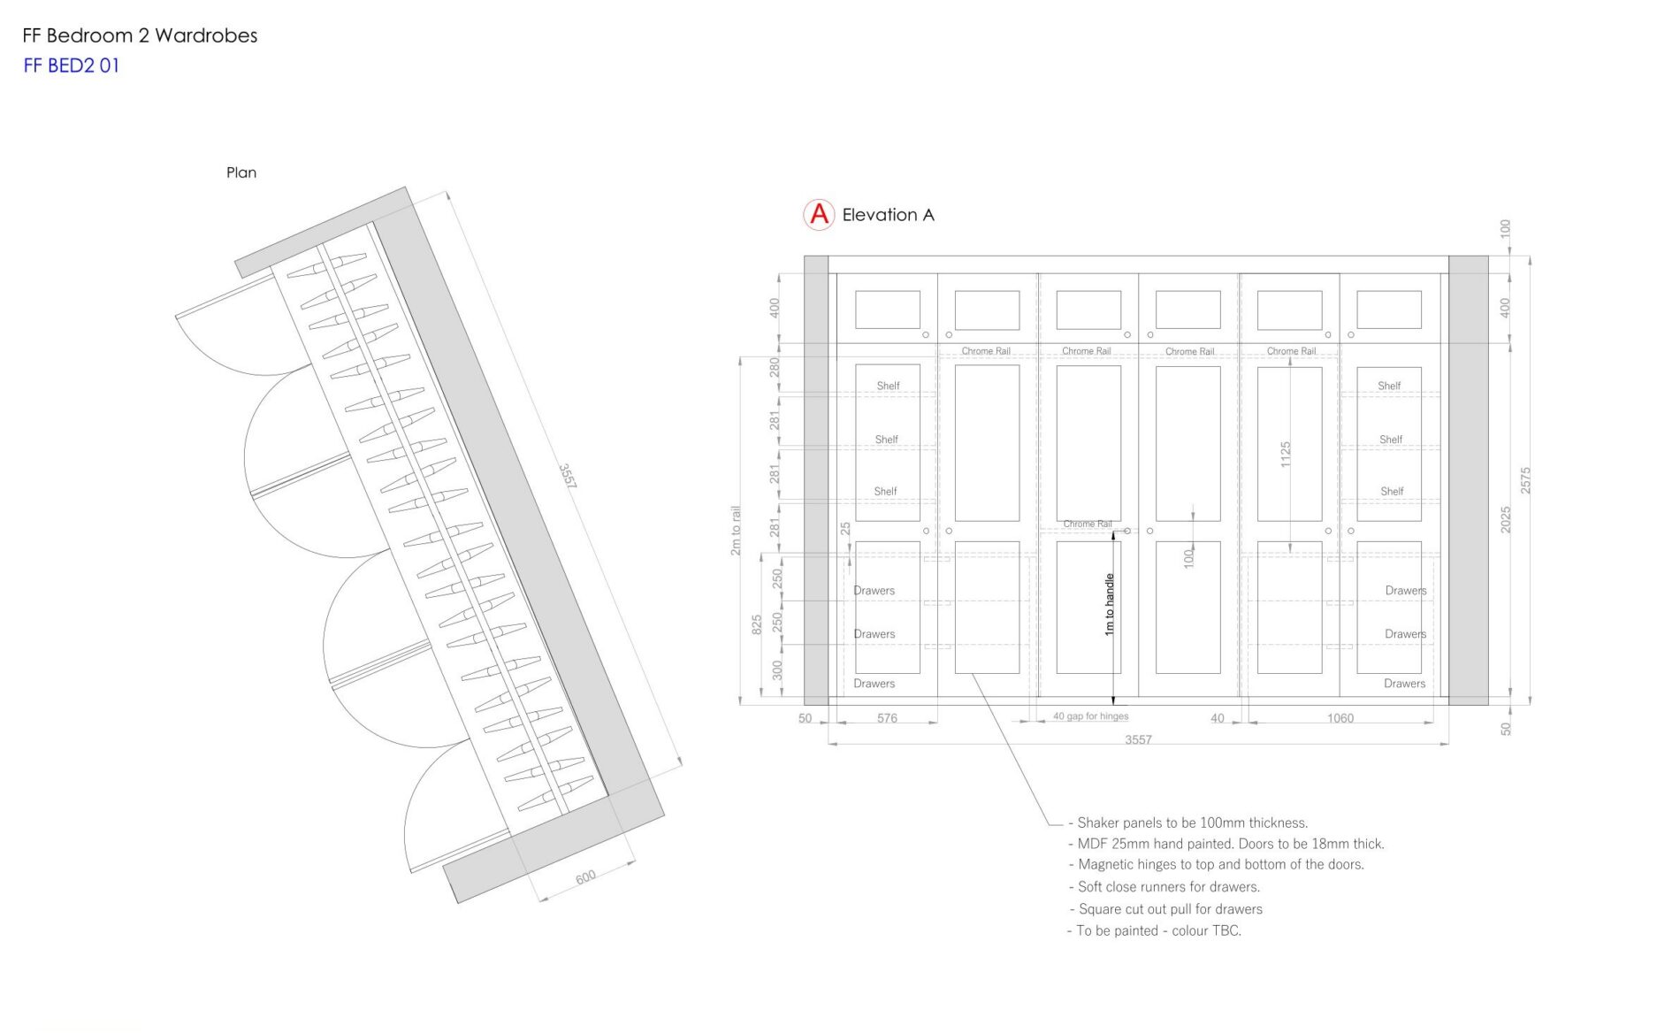
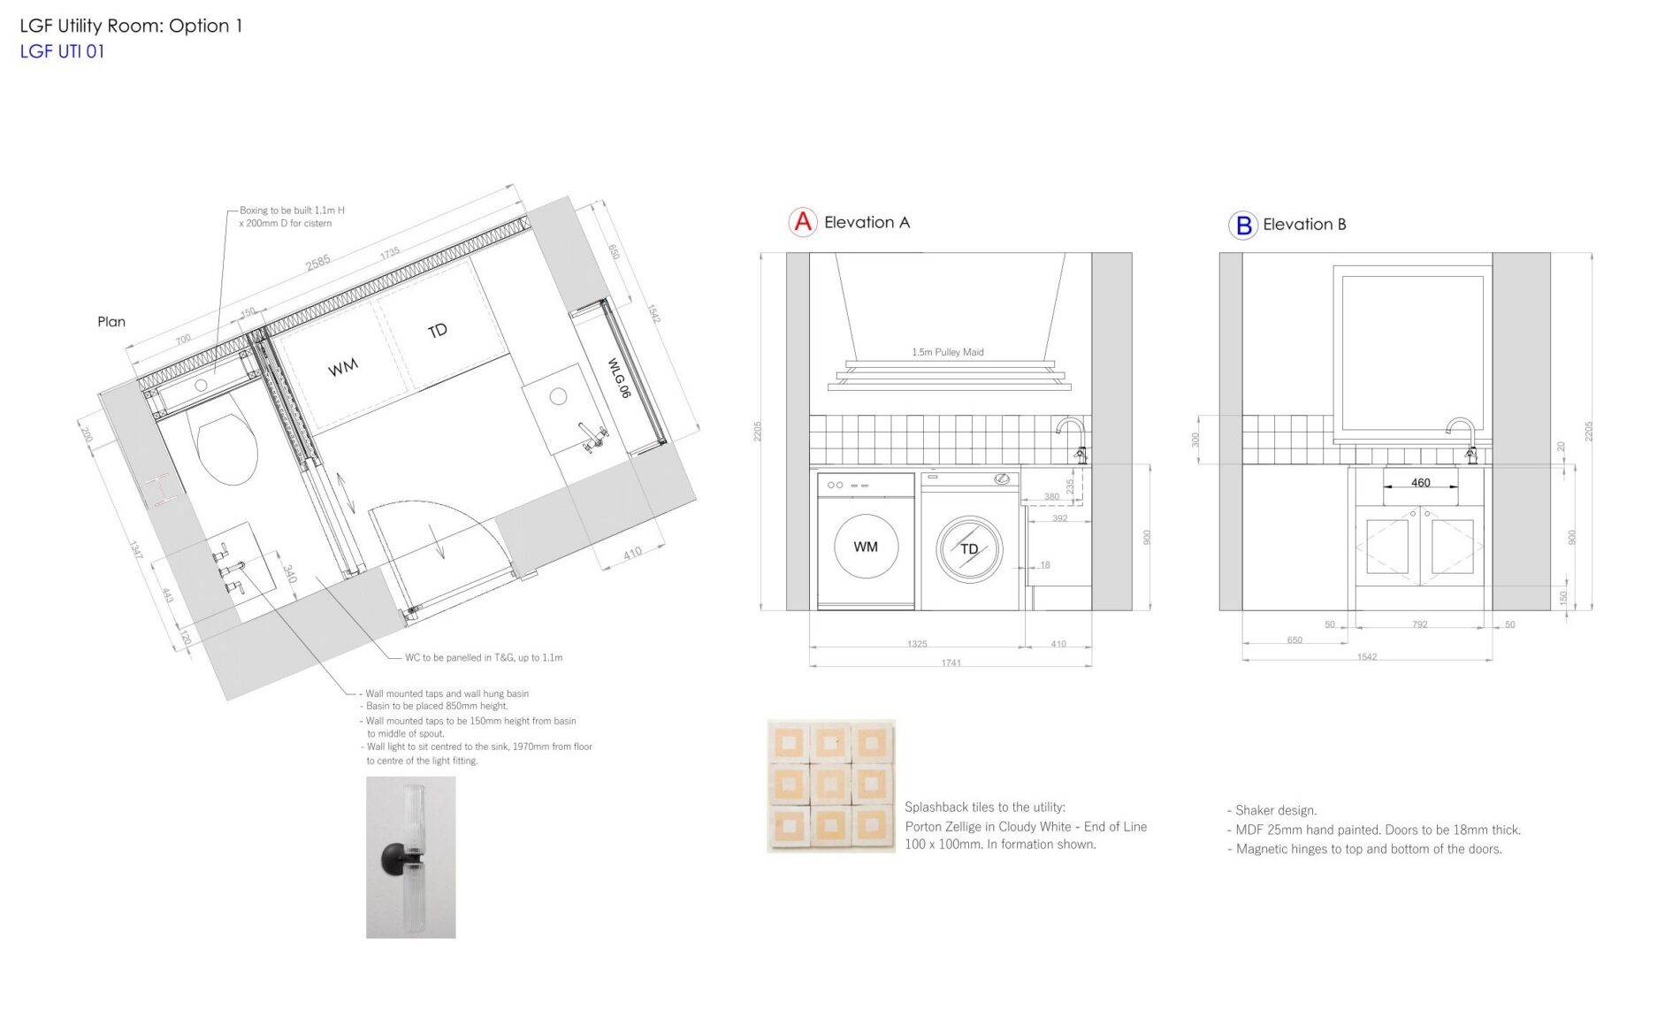
Interior design of the full property, lighting & electrical plans, joinery design, kitchen and bathroom design, and 3D renders.
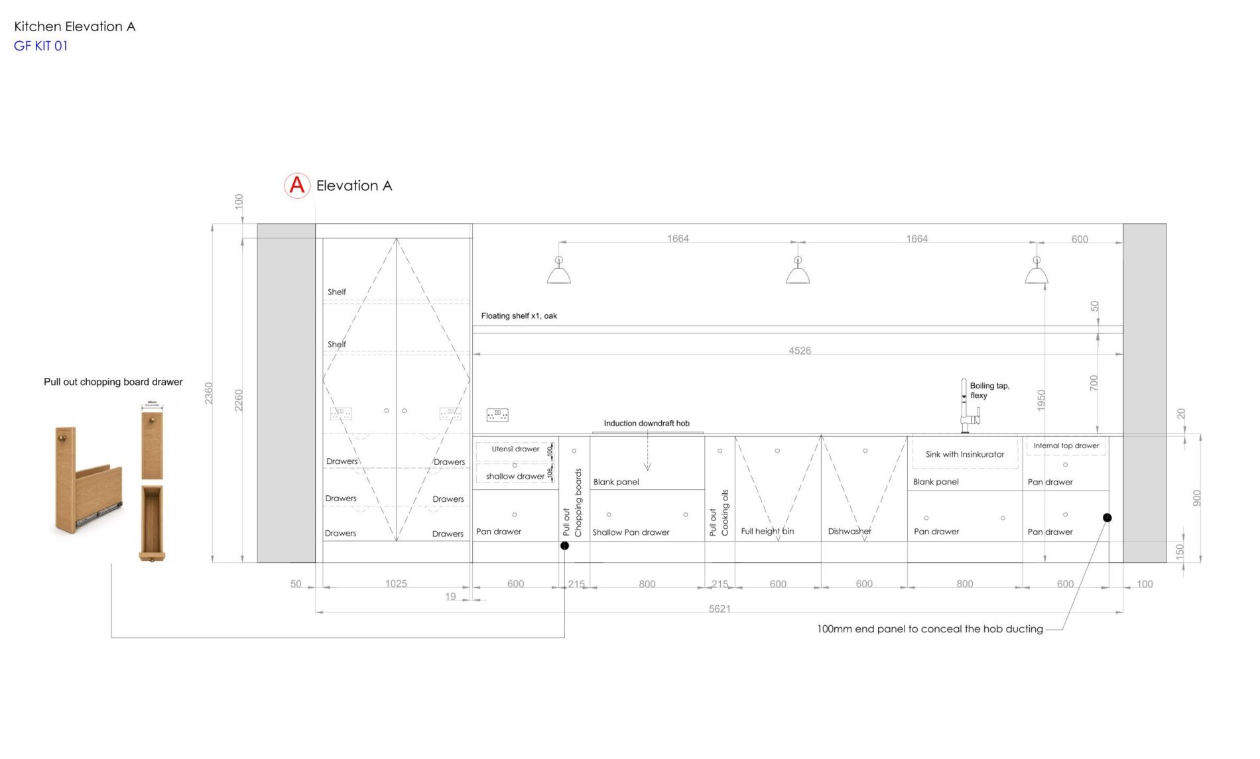
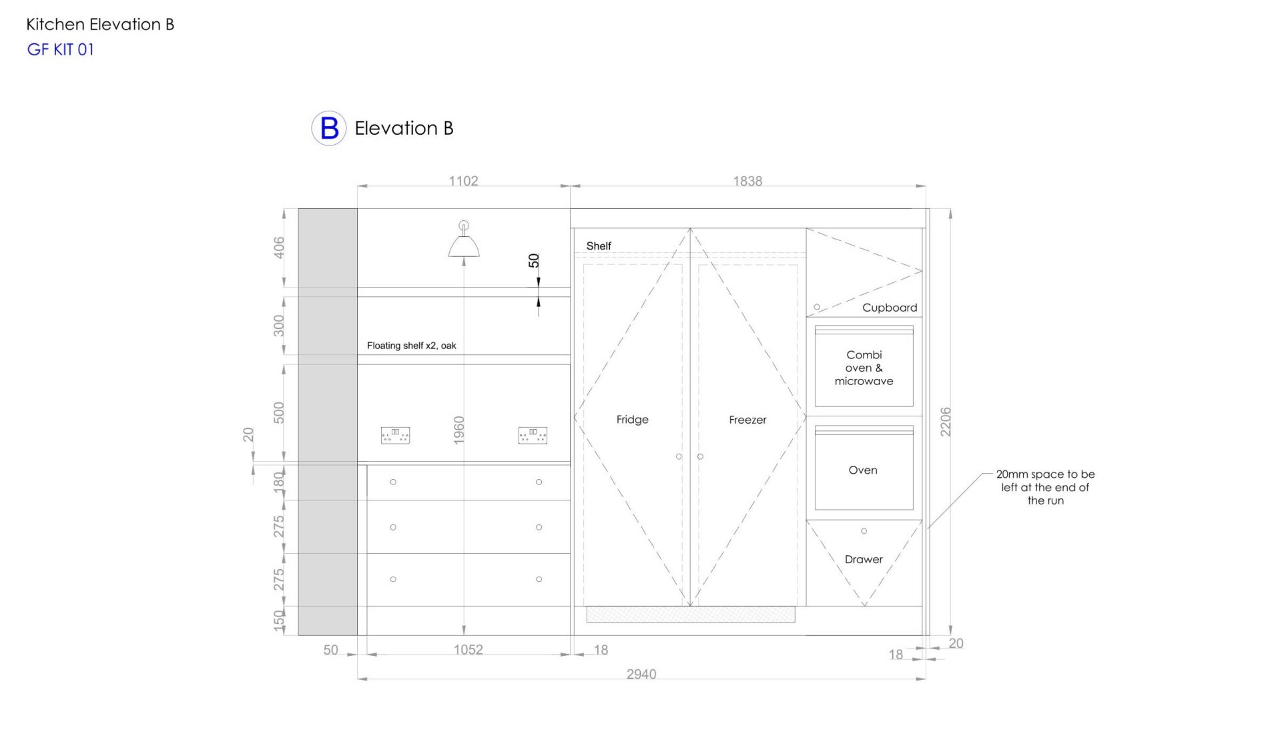
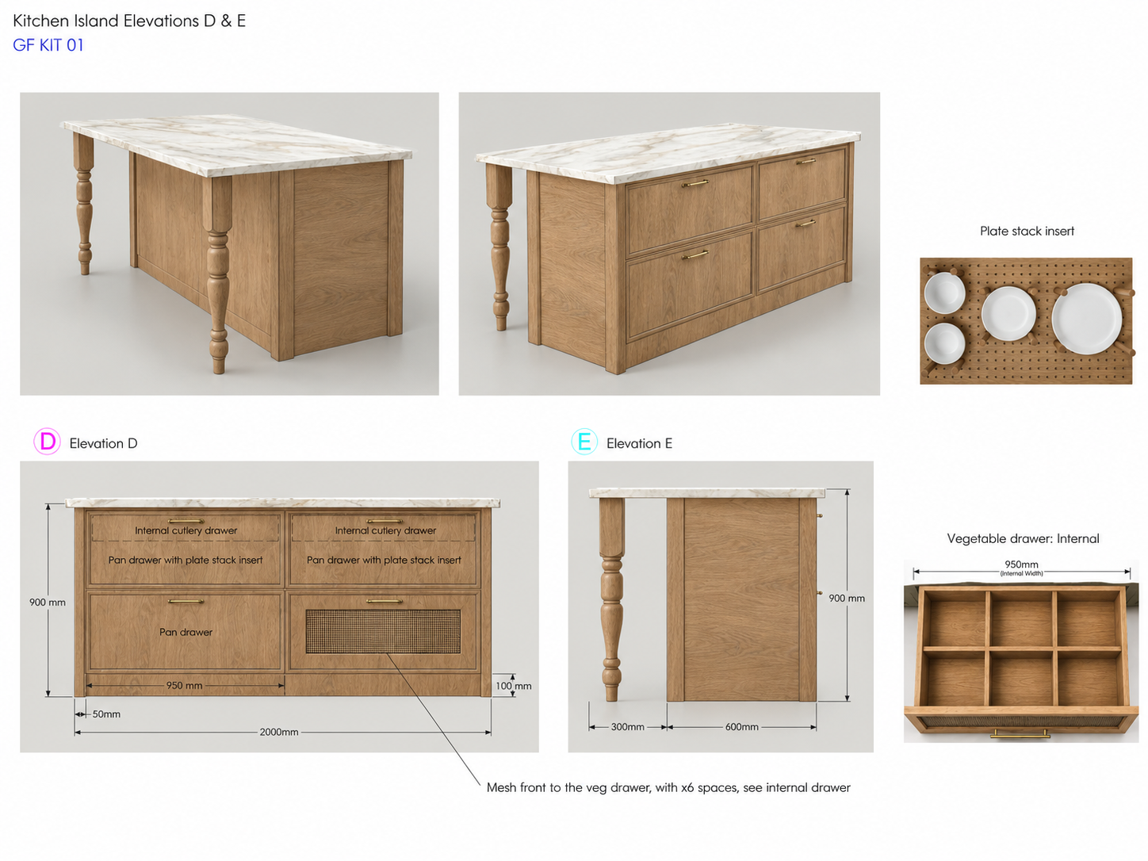
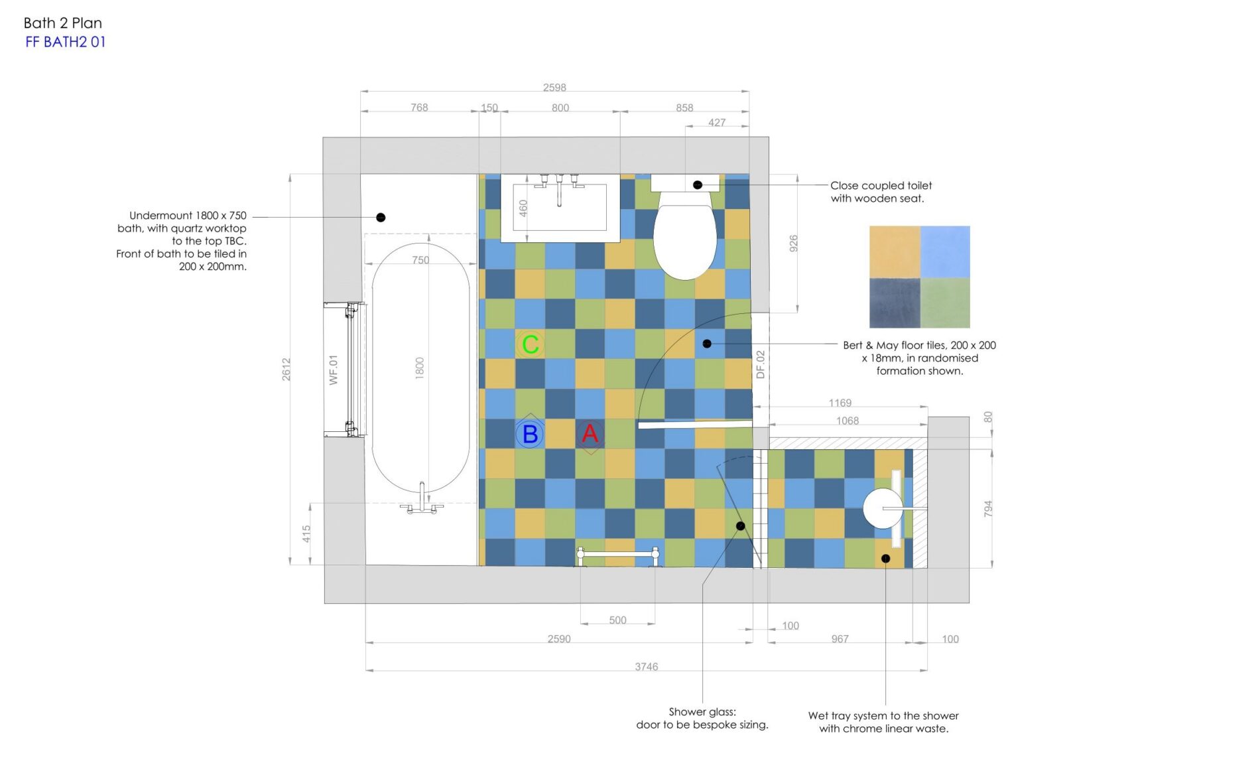
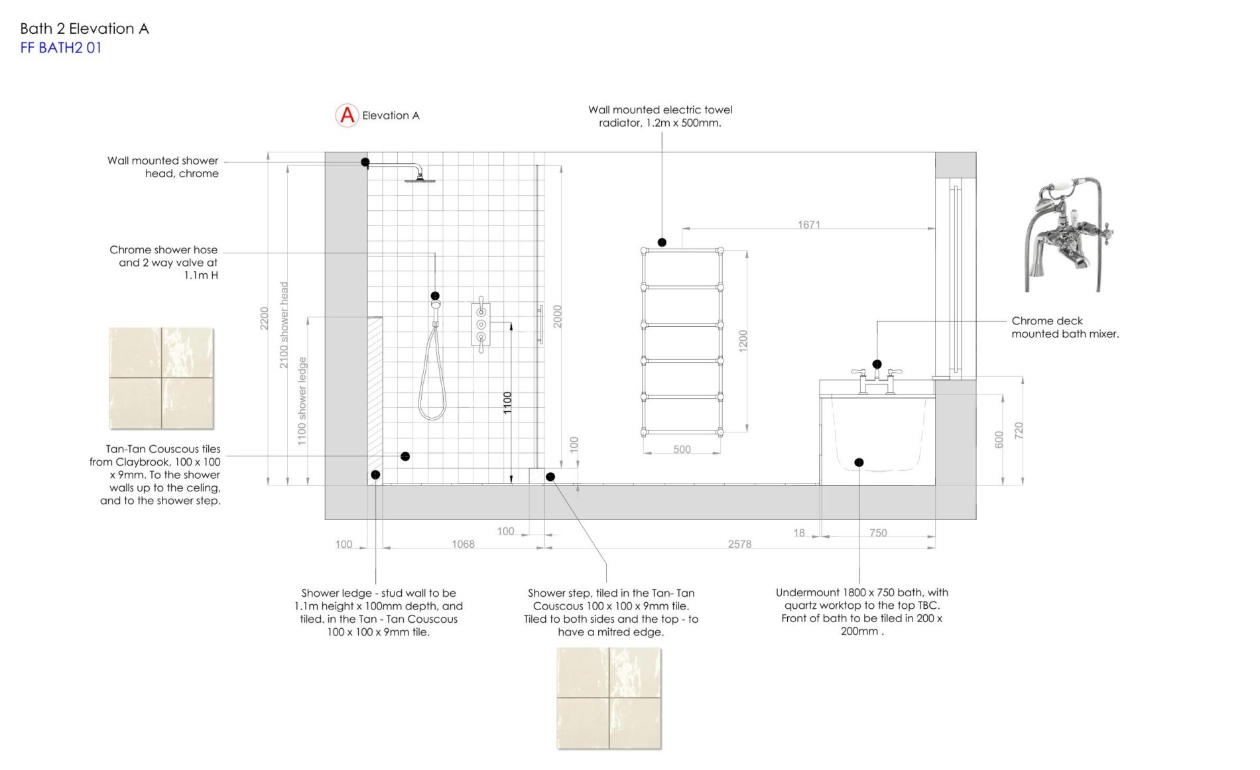
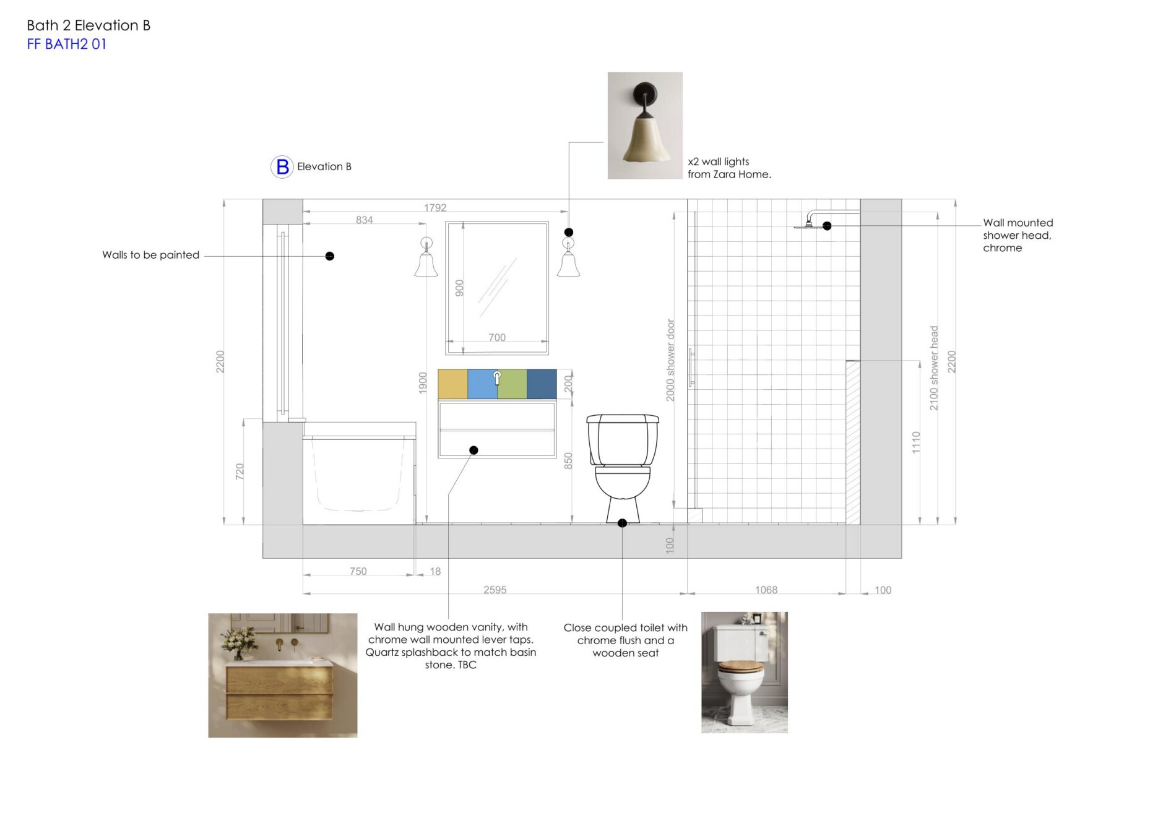
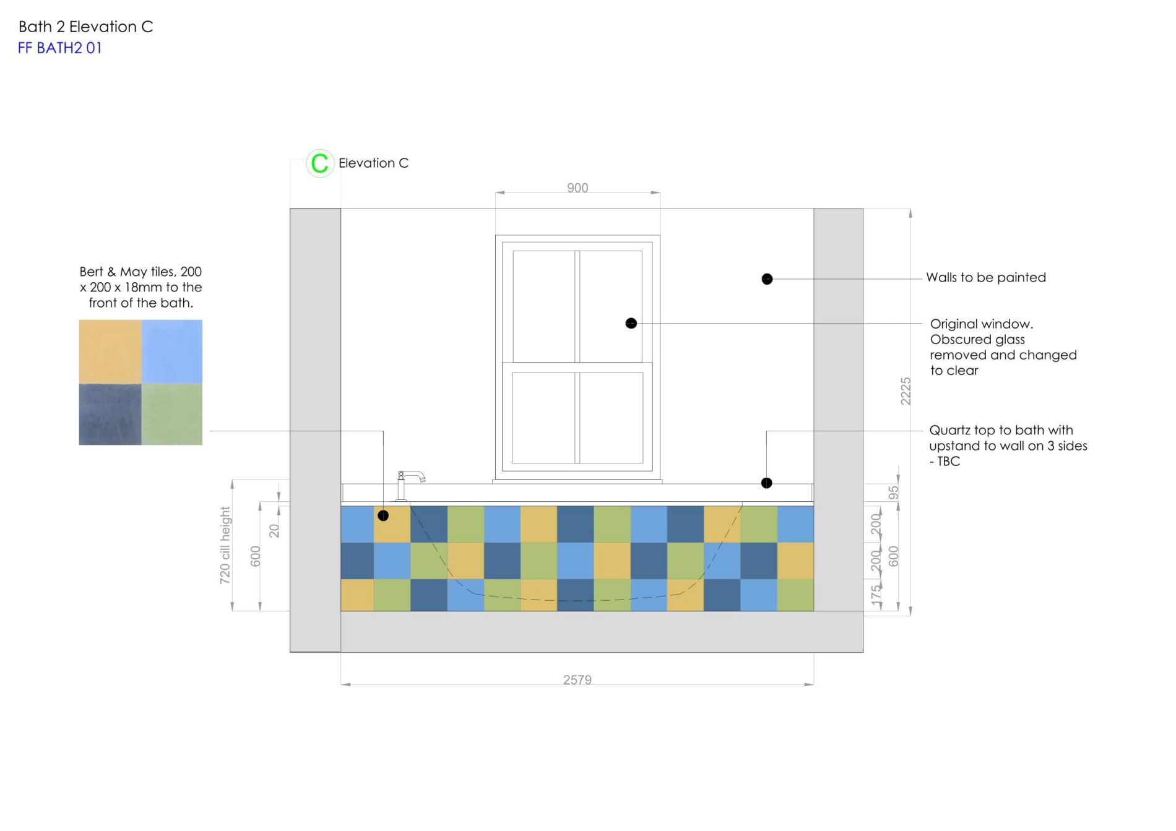
Technical Drawings & Renders
L&E plans, bathroom & kitchen elevations and renders.
This project is currently in the build phase. Stay tuned for the finished result.