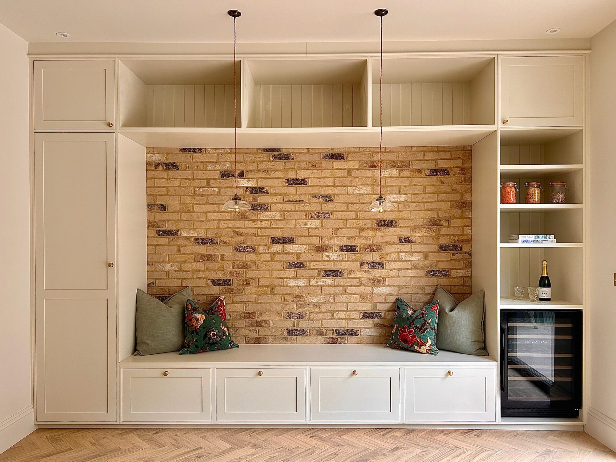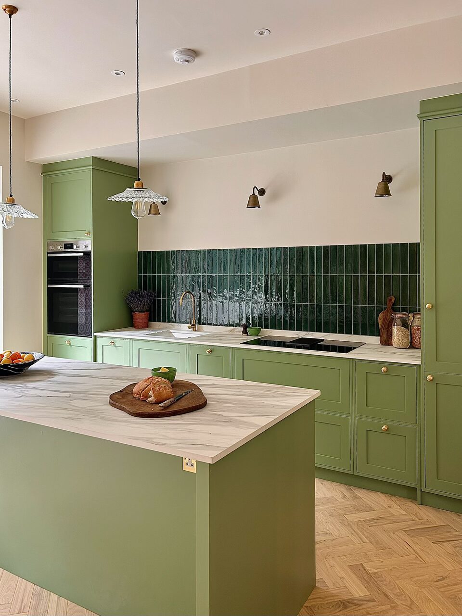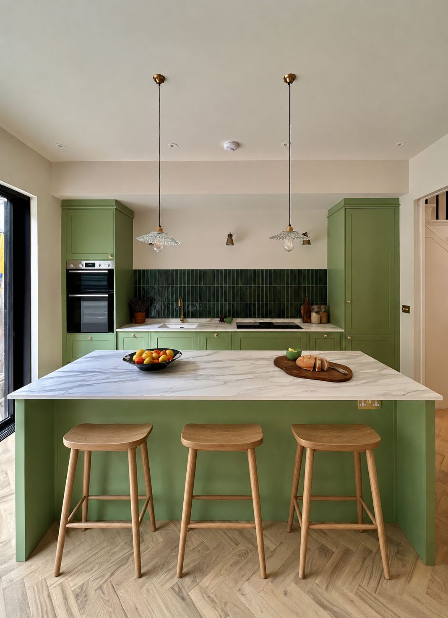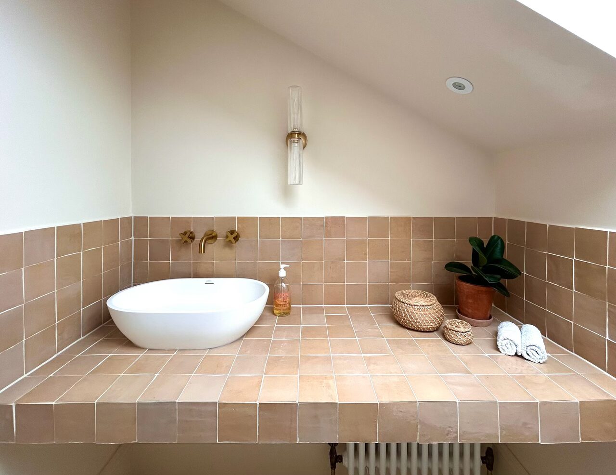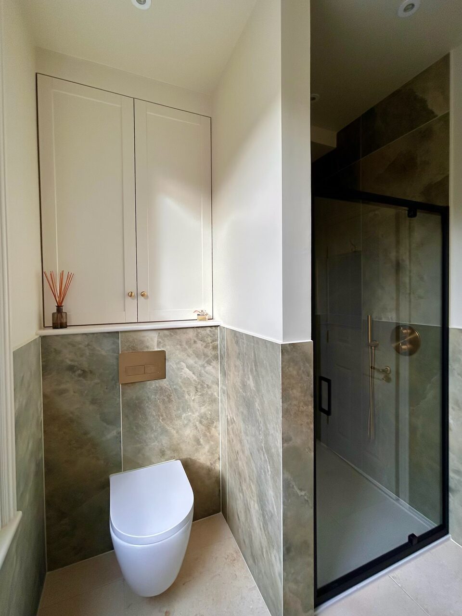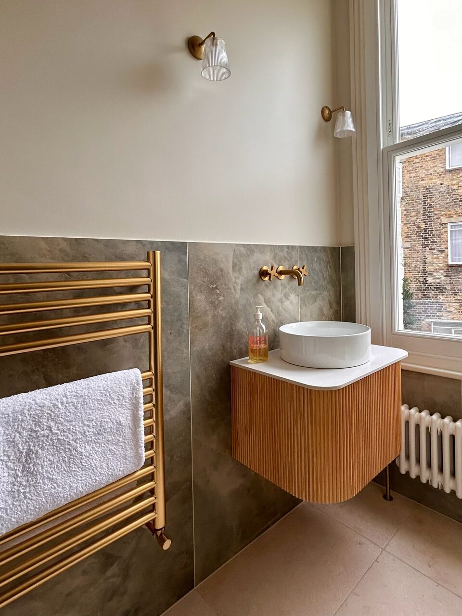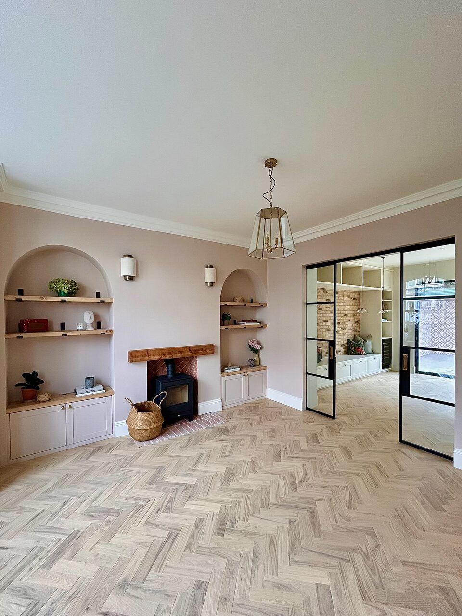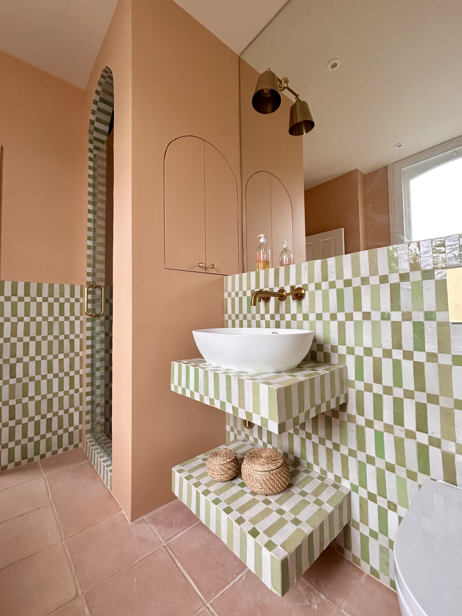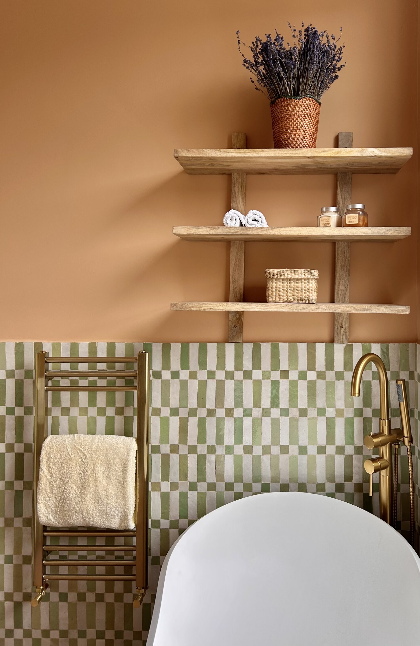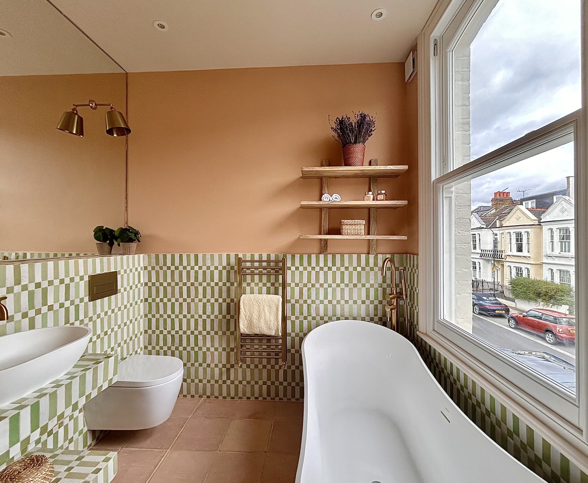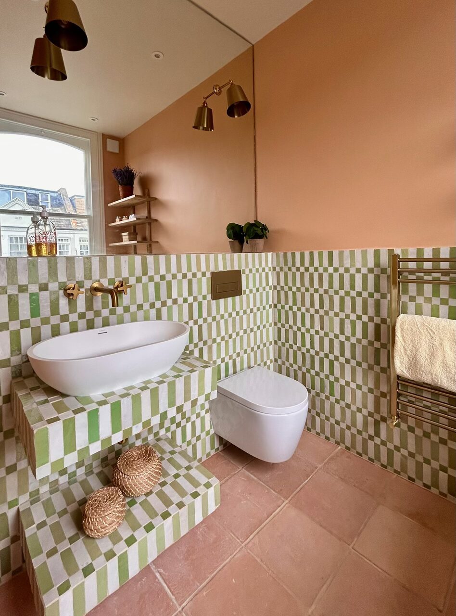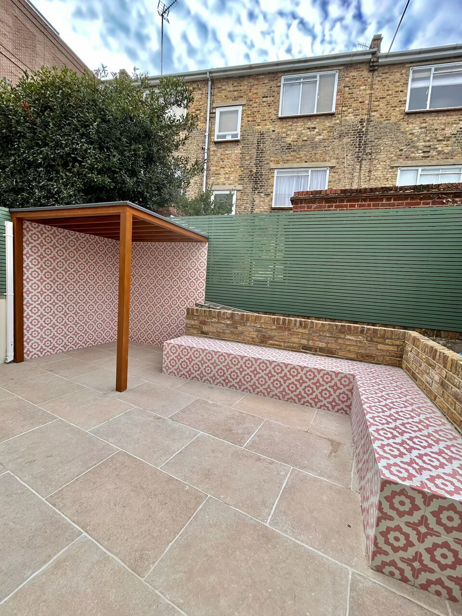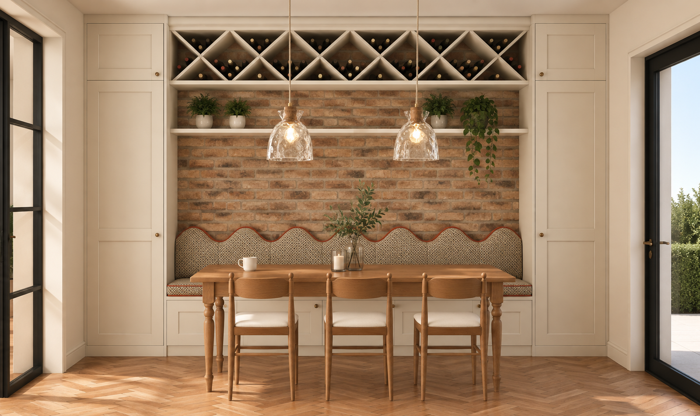
What was once a neglected and rundown property has been completely reimagined into a vibrant, characterful family home. The project involved an extensive renovation, stripping the house back to its bare bones and thoughtfully redesigning every space. A loft conversion and ground floor extension were introduced to maximise both space and natural light.
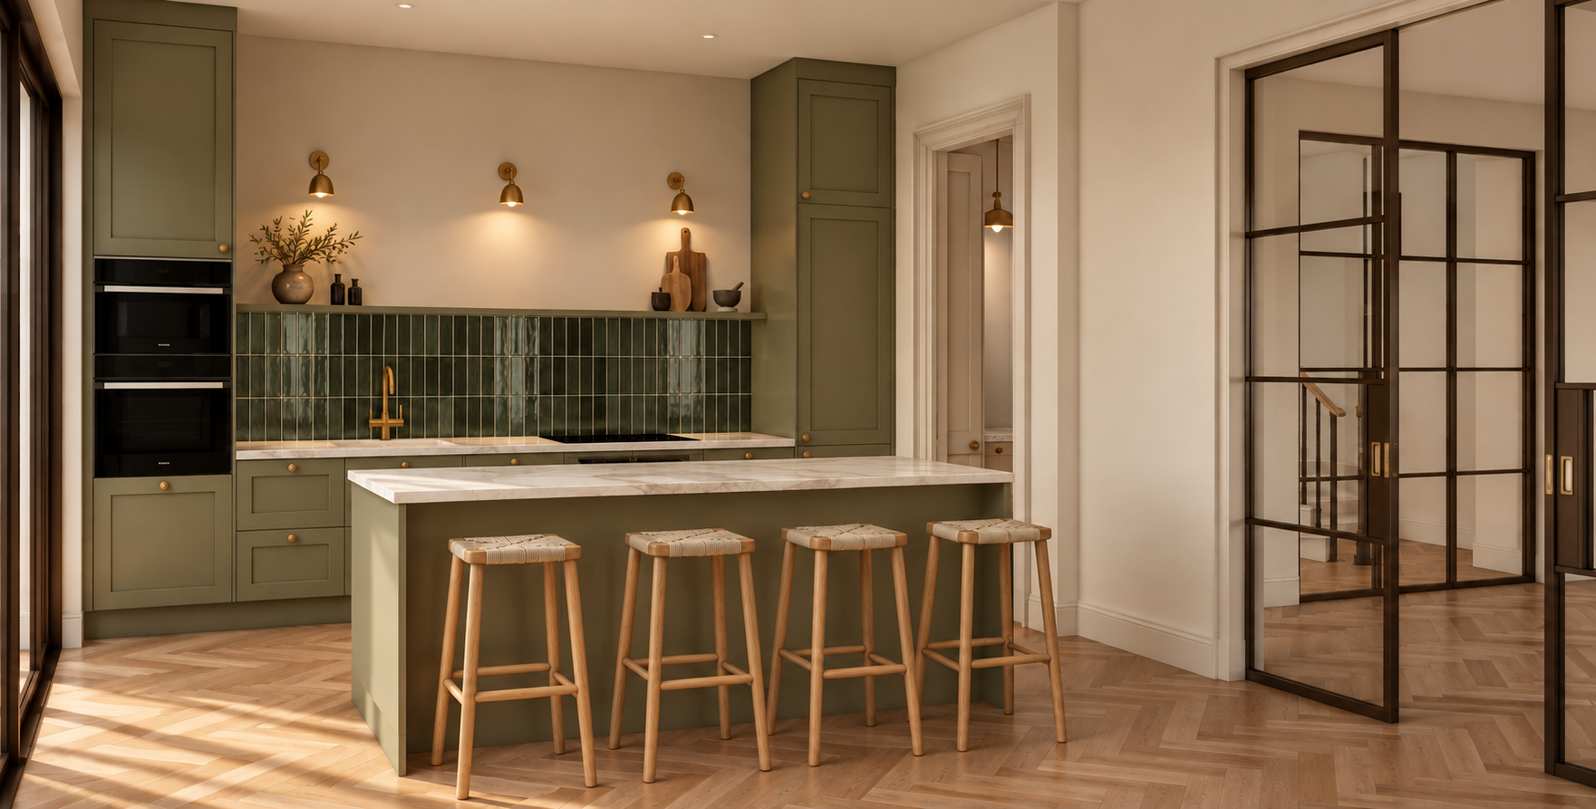
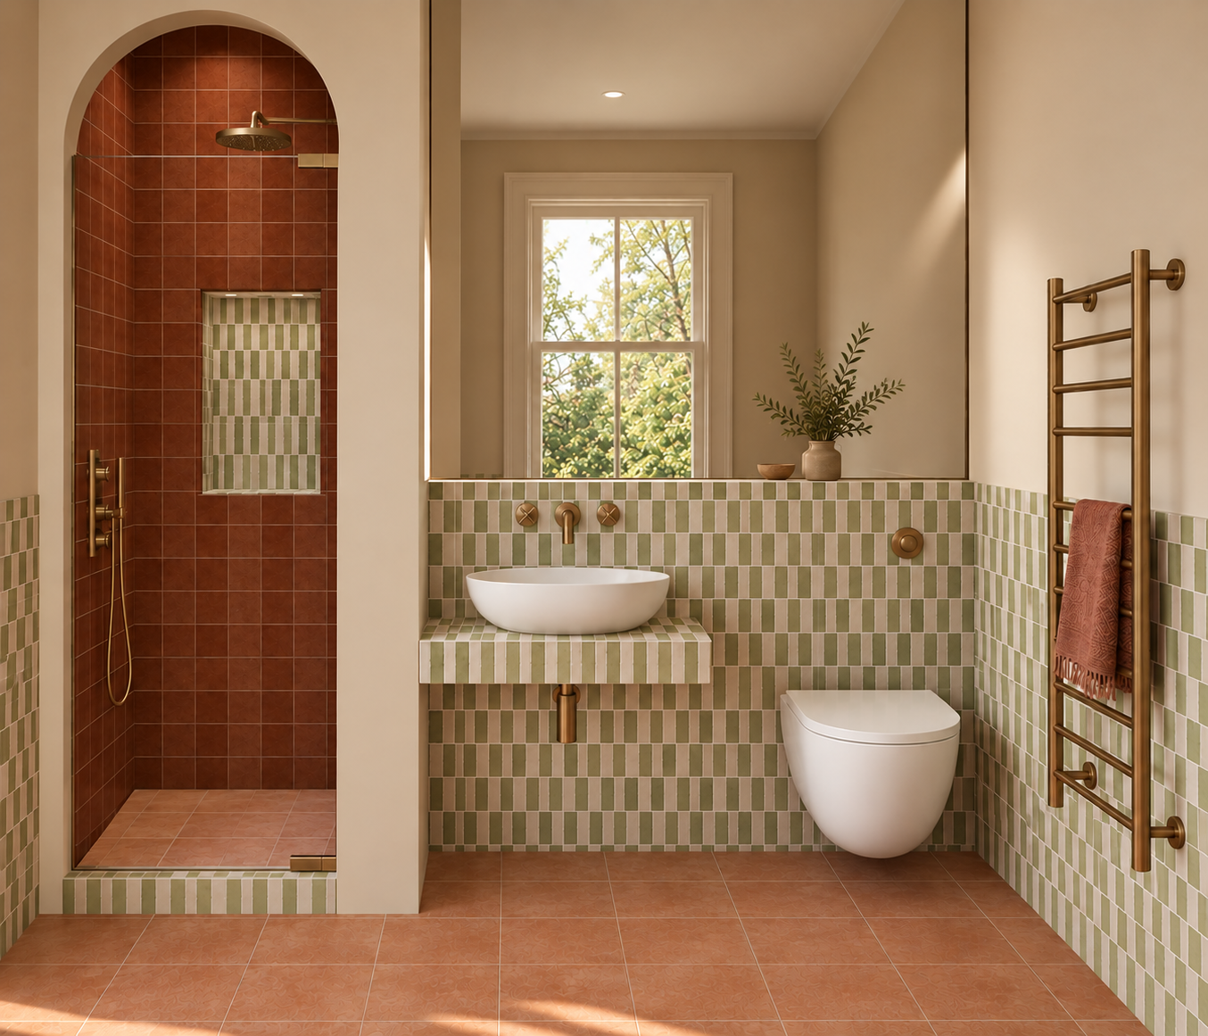
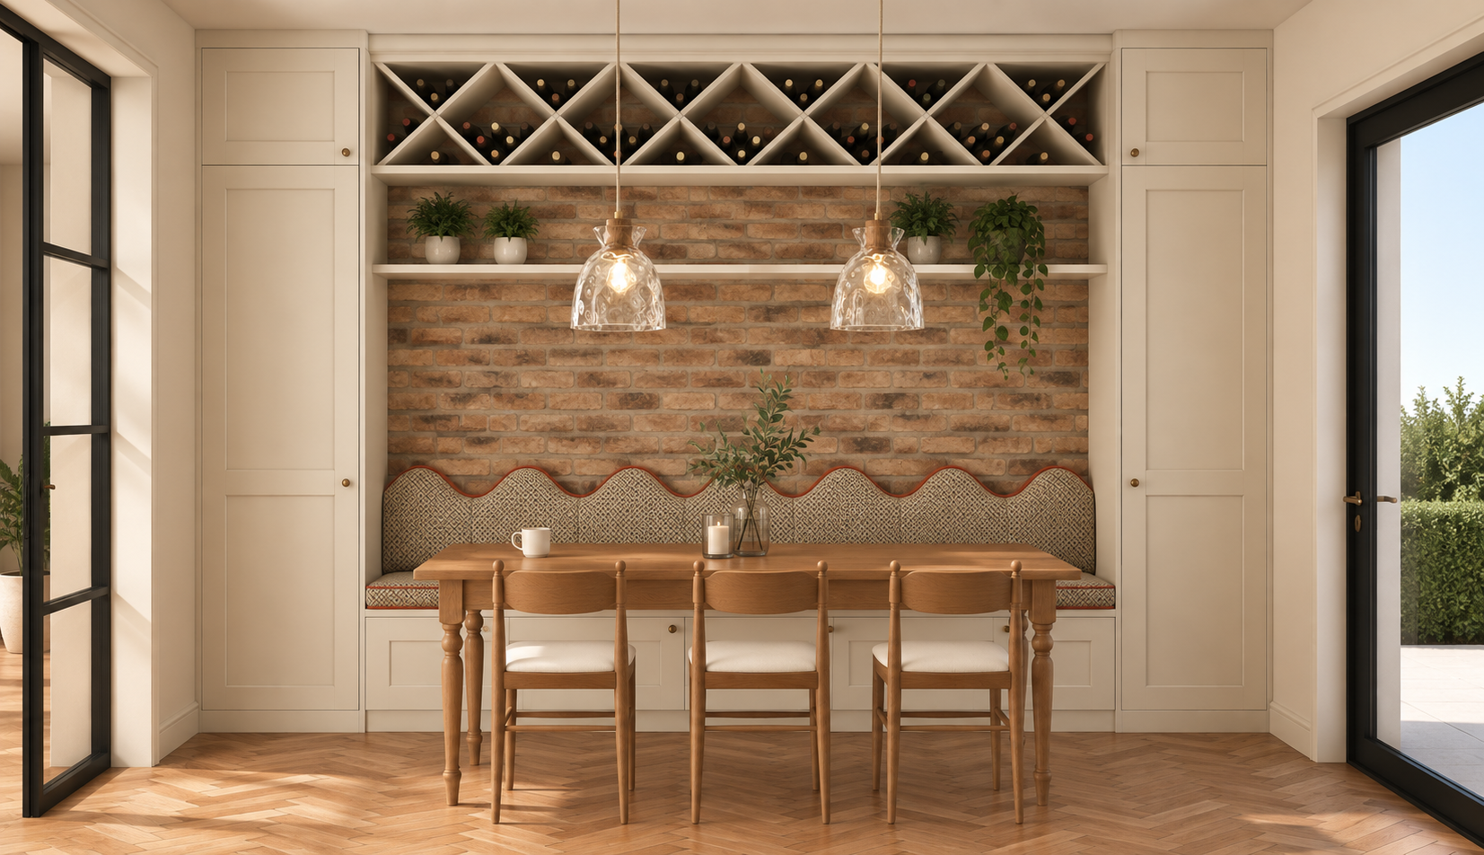
Colour, texture and personality were at the heart of the design. Bold yet considered colour palettes, playful patterned tiles and striking Crittall-style glazing were incorporated throughout.
My Role
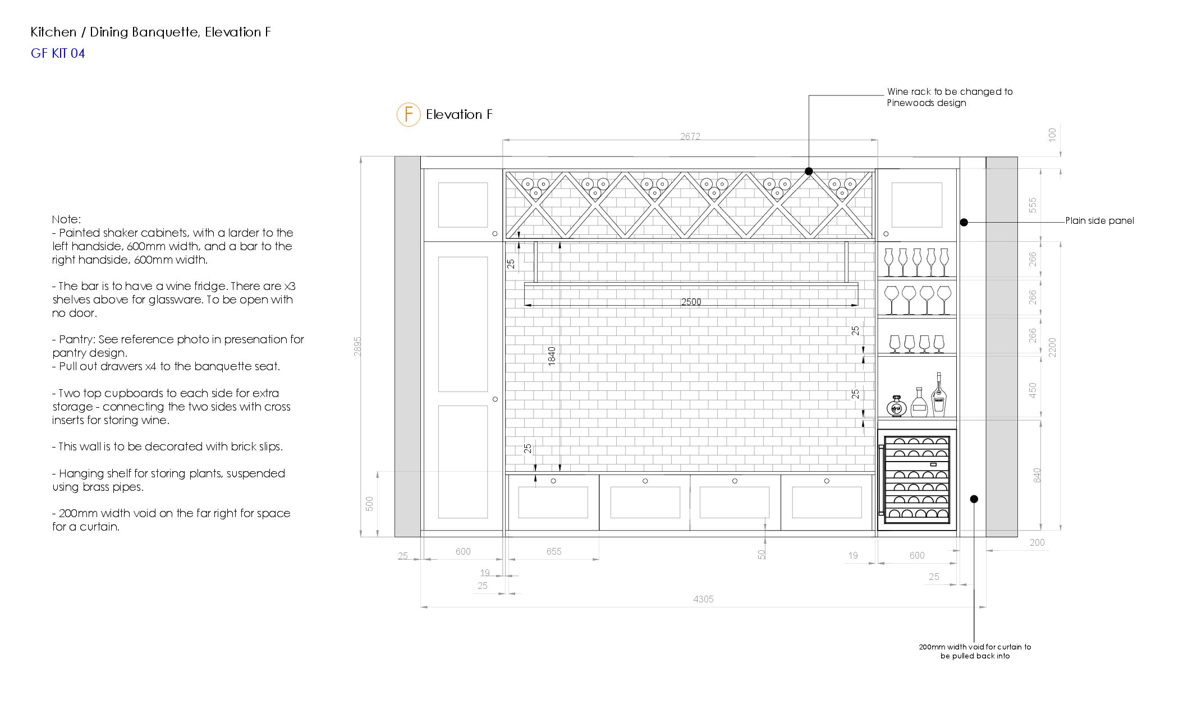
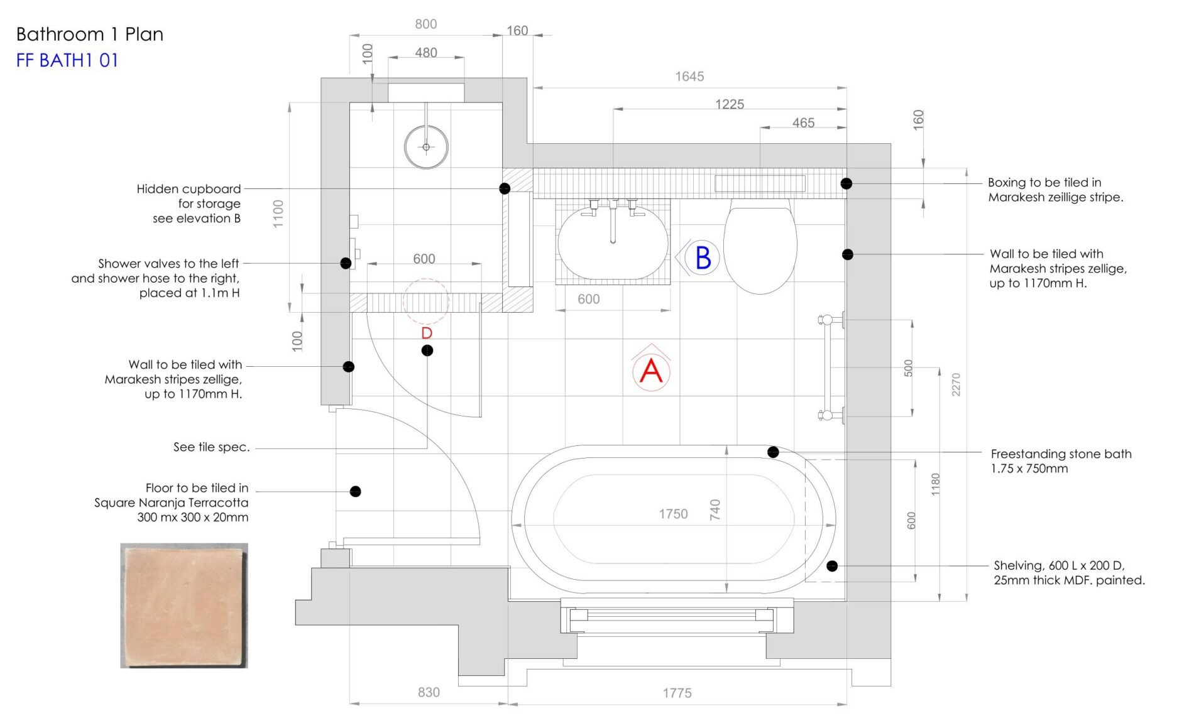
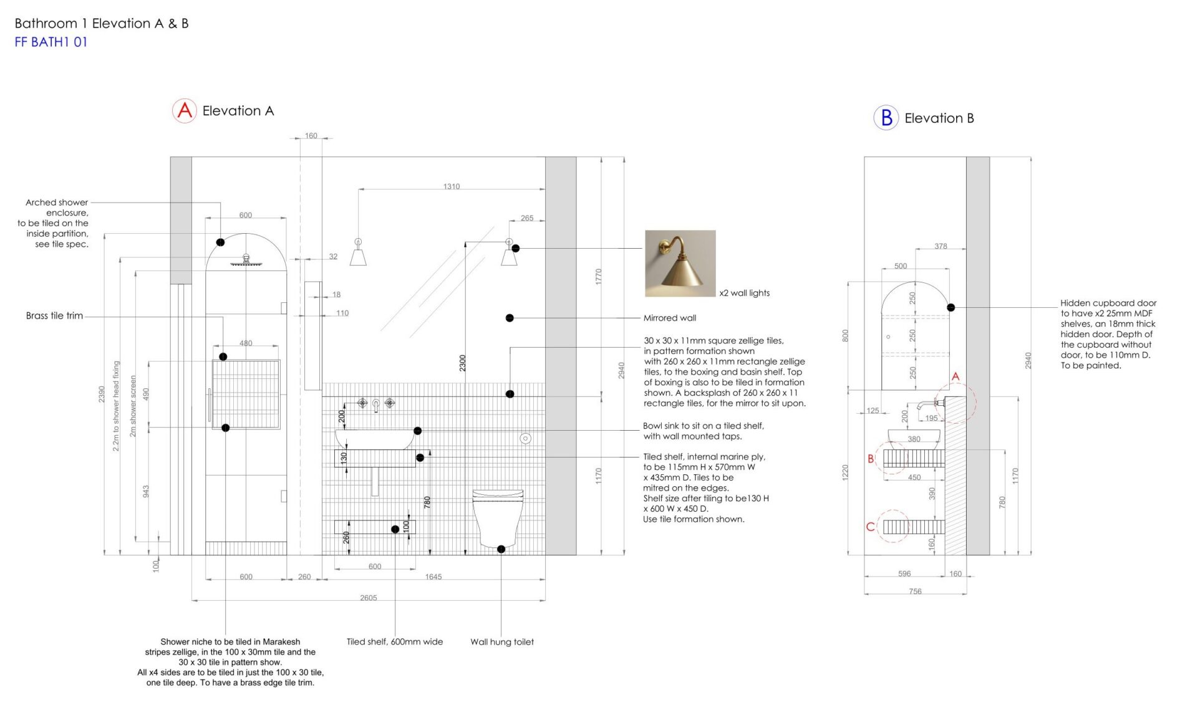
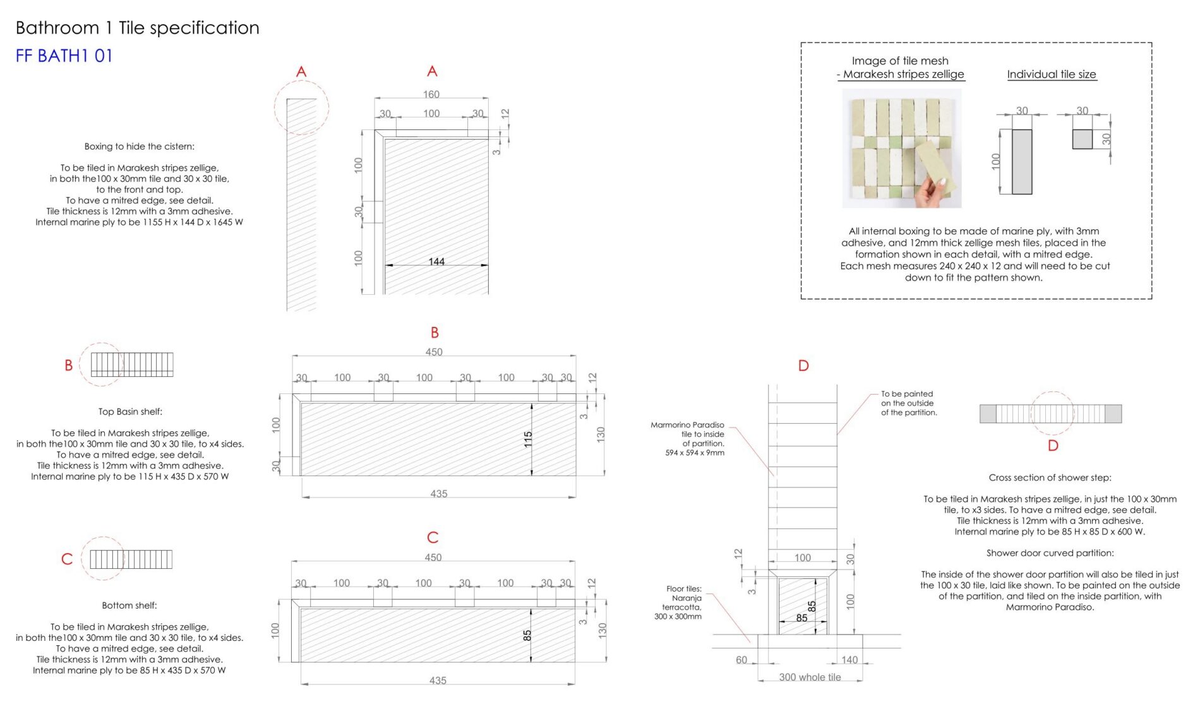
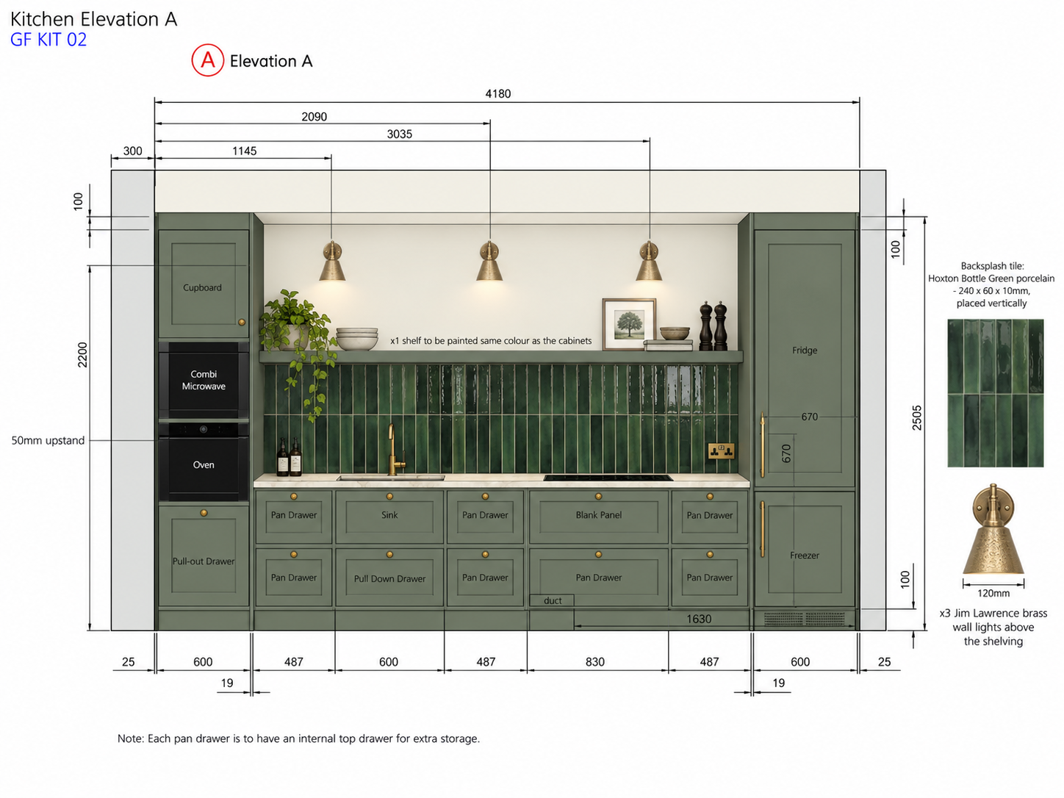
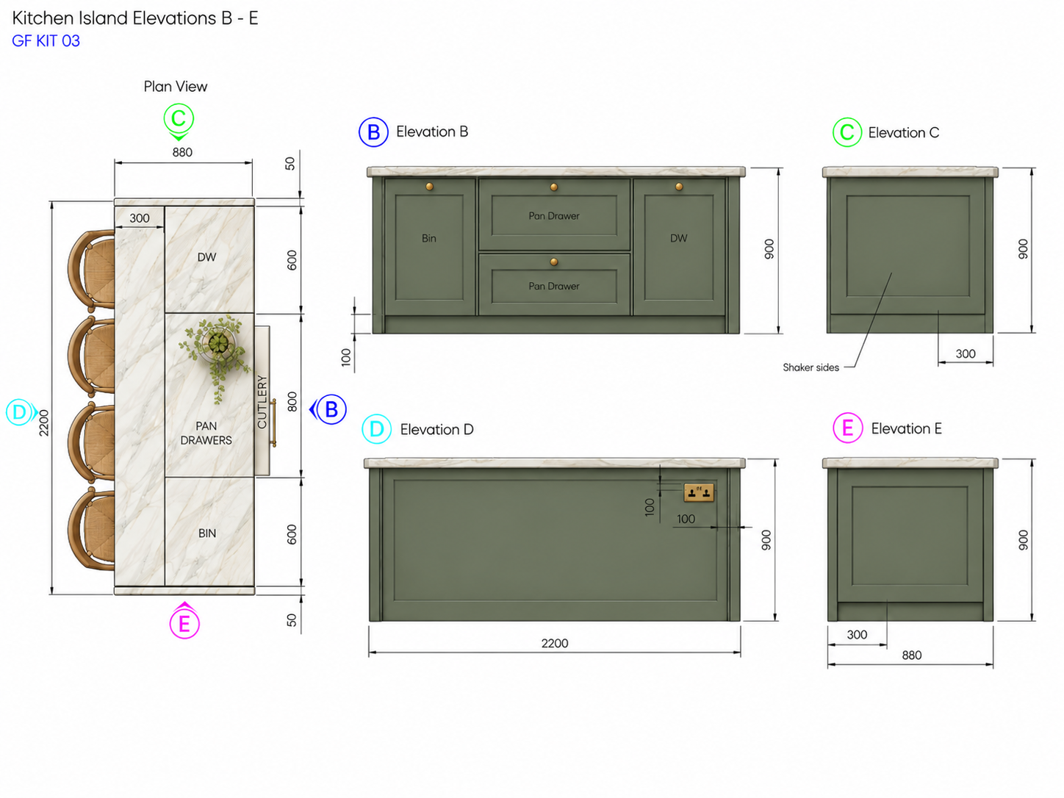
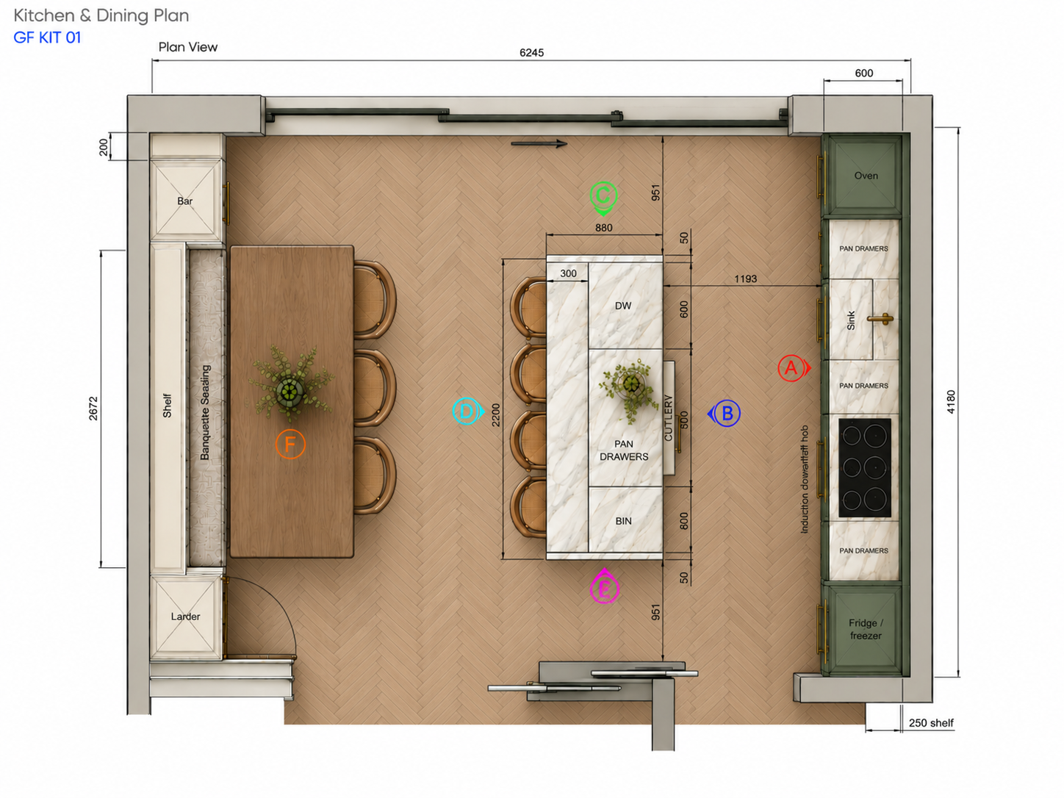
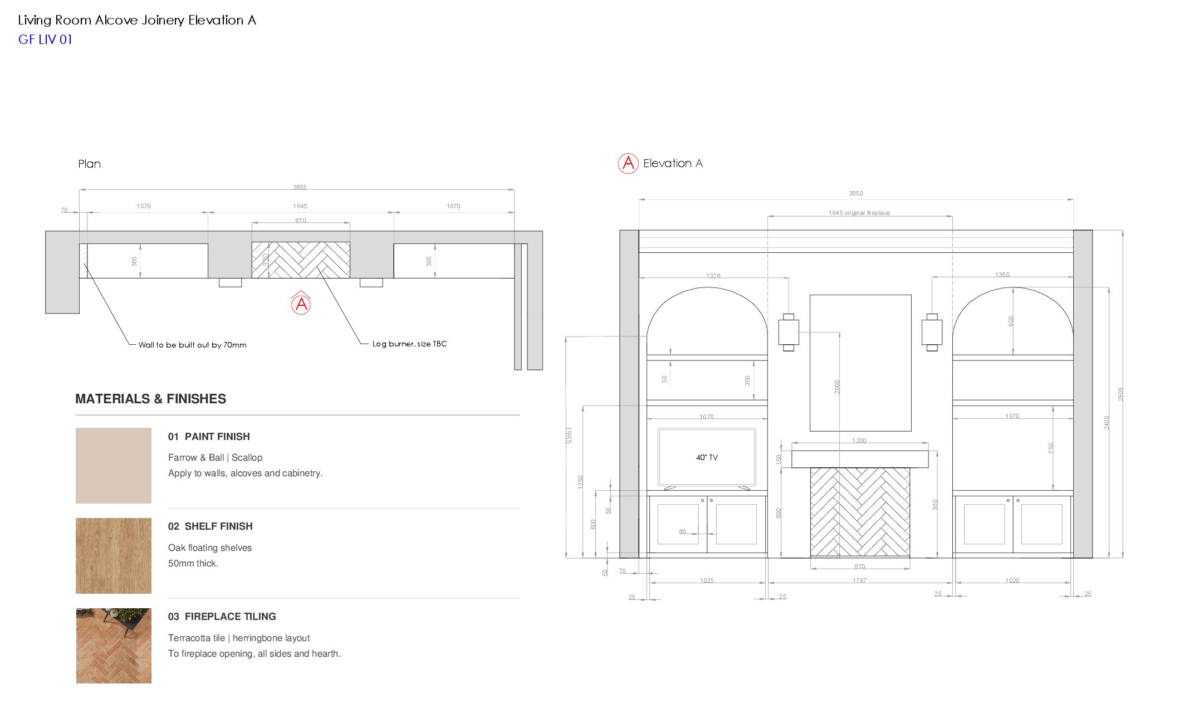
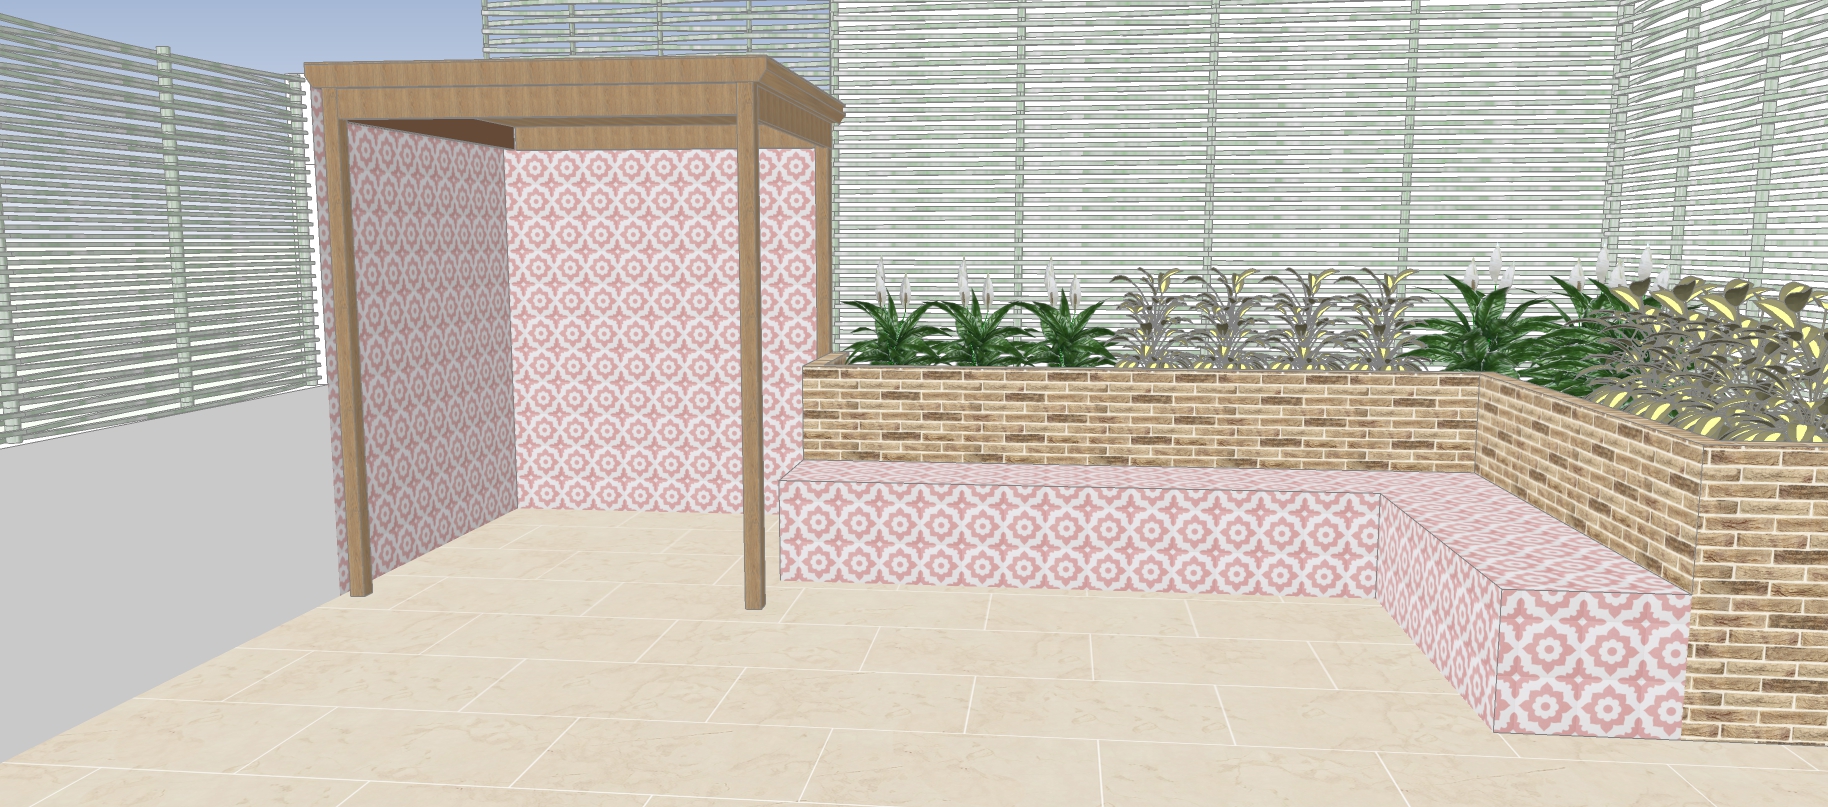
Interior design of the full property, lighting & electrical plans, joinery design, kitchen and bathroom design, and 3D renders.
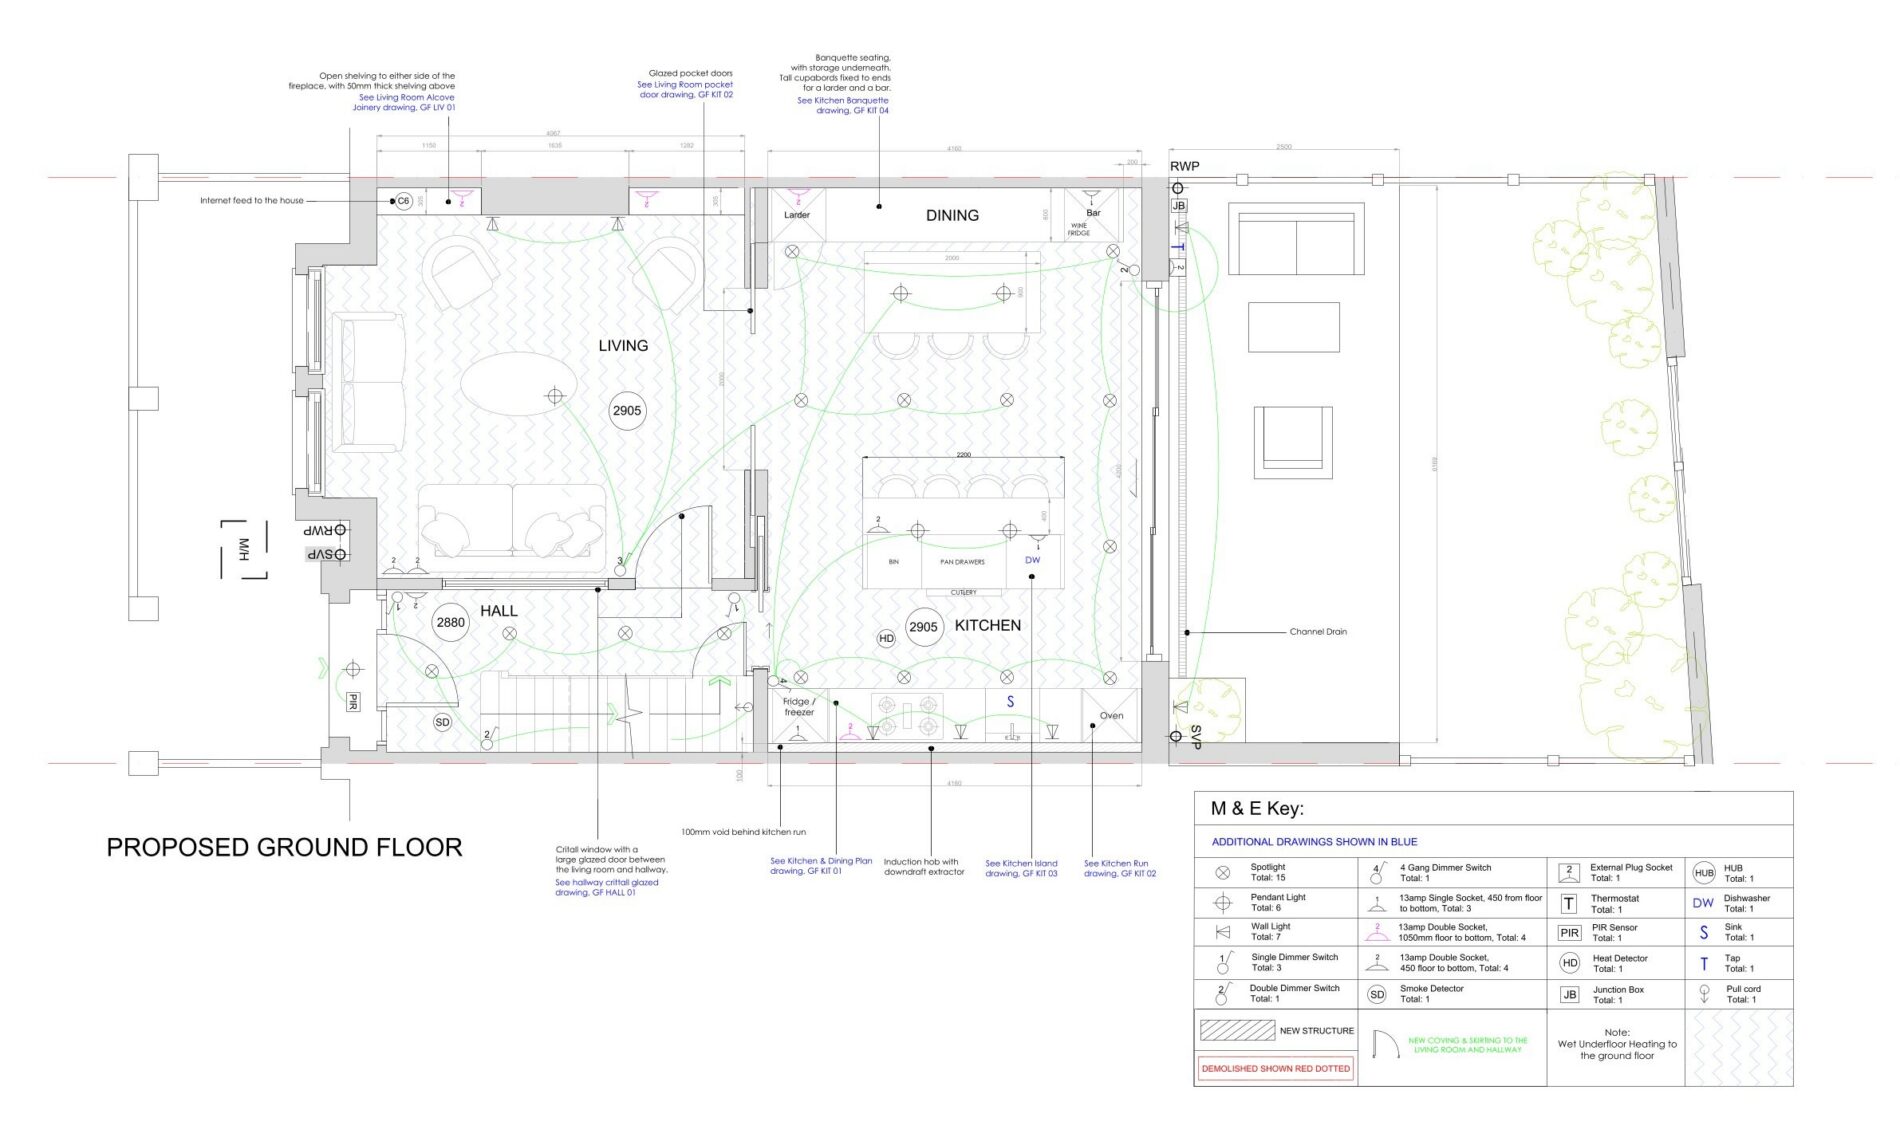
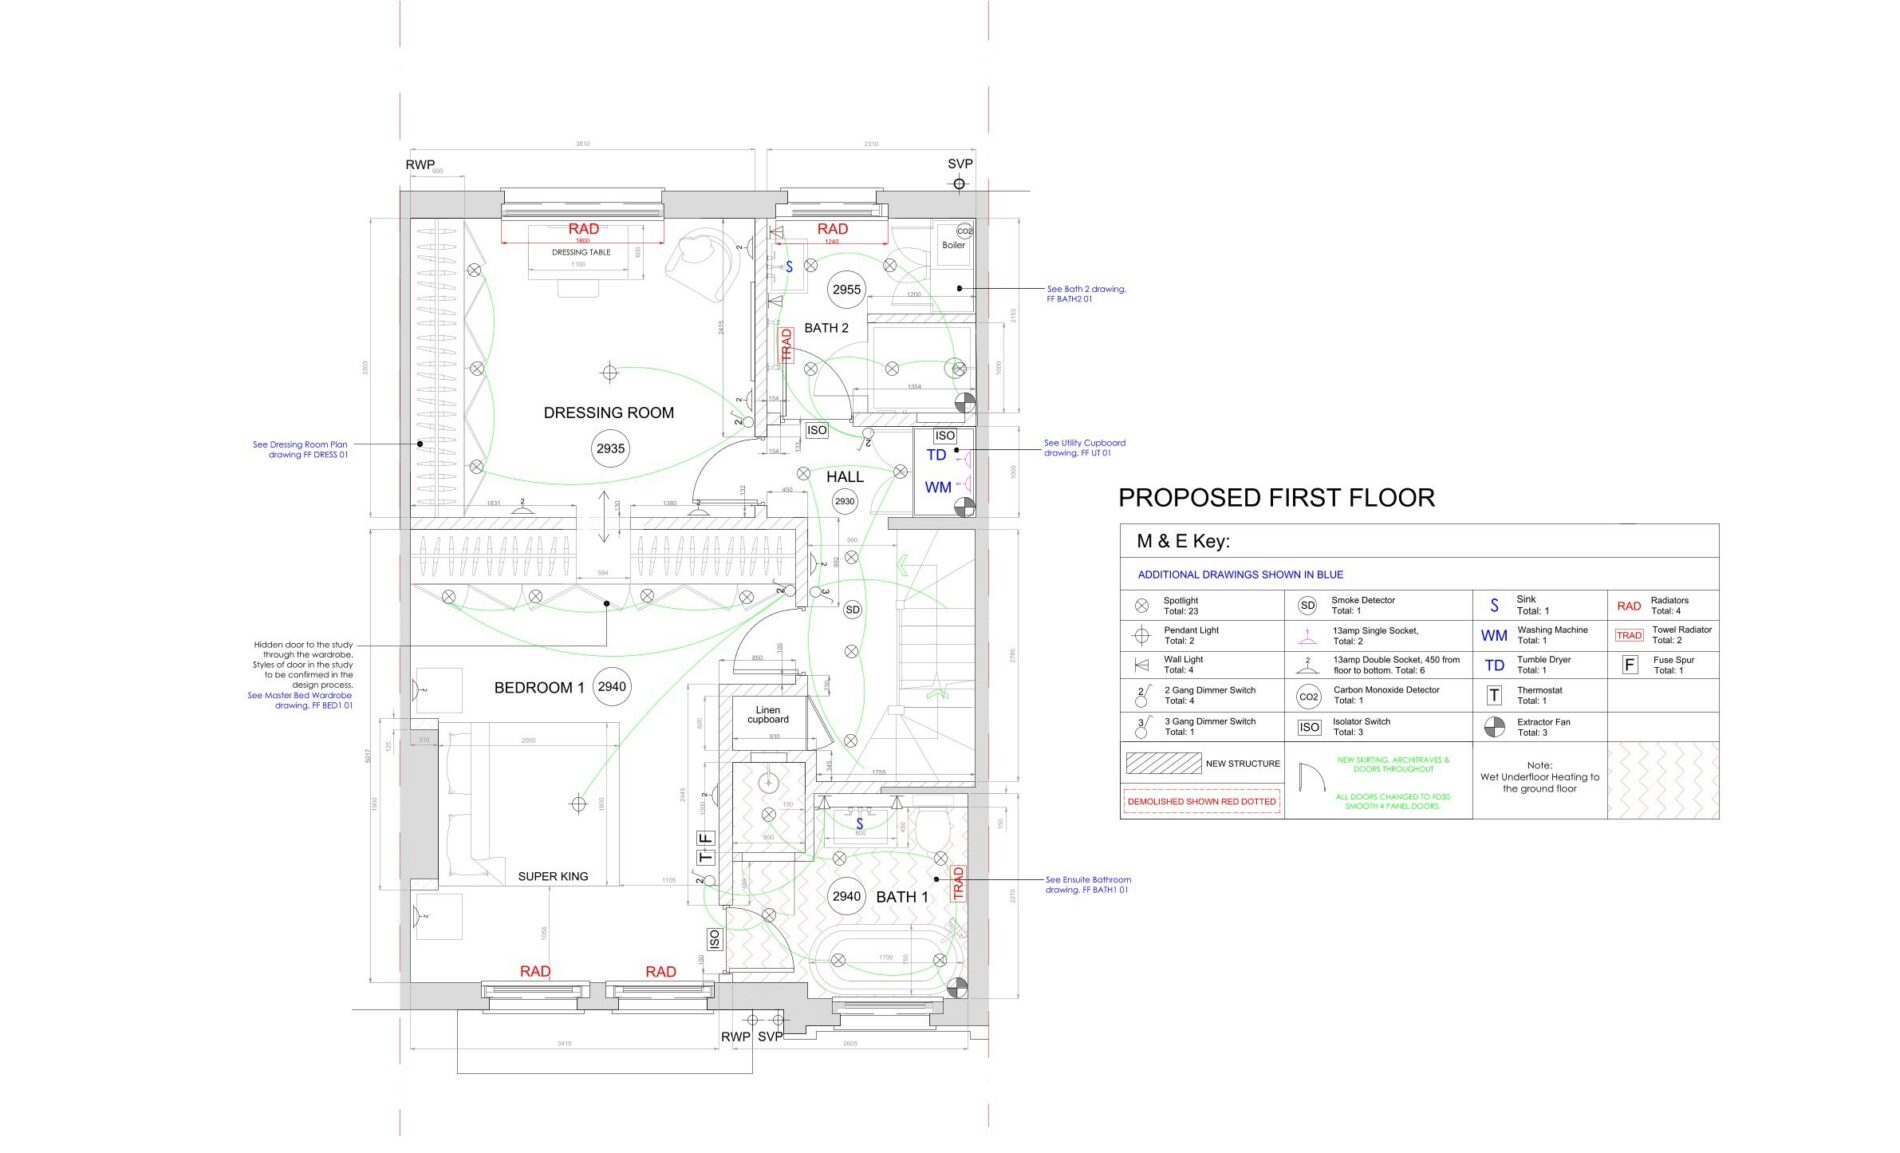
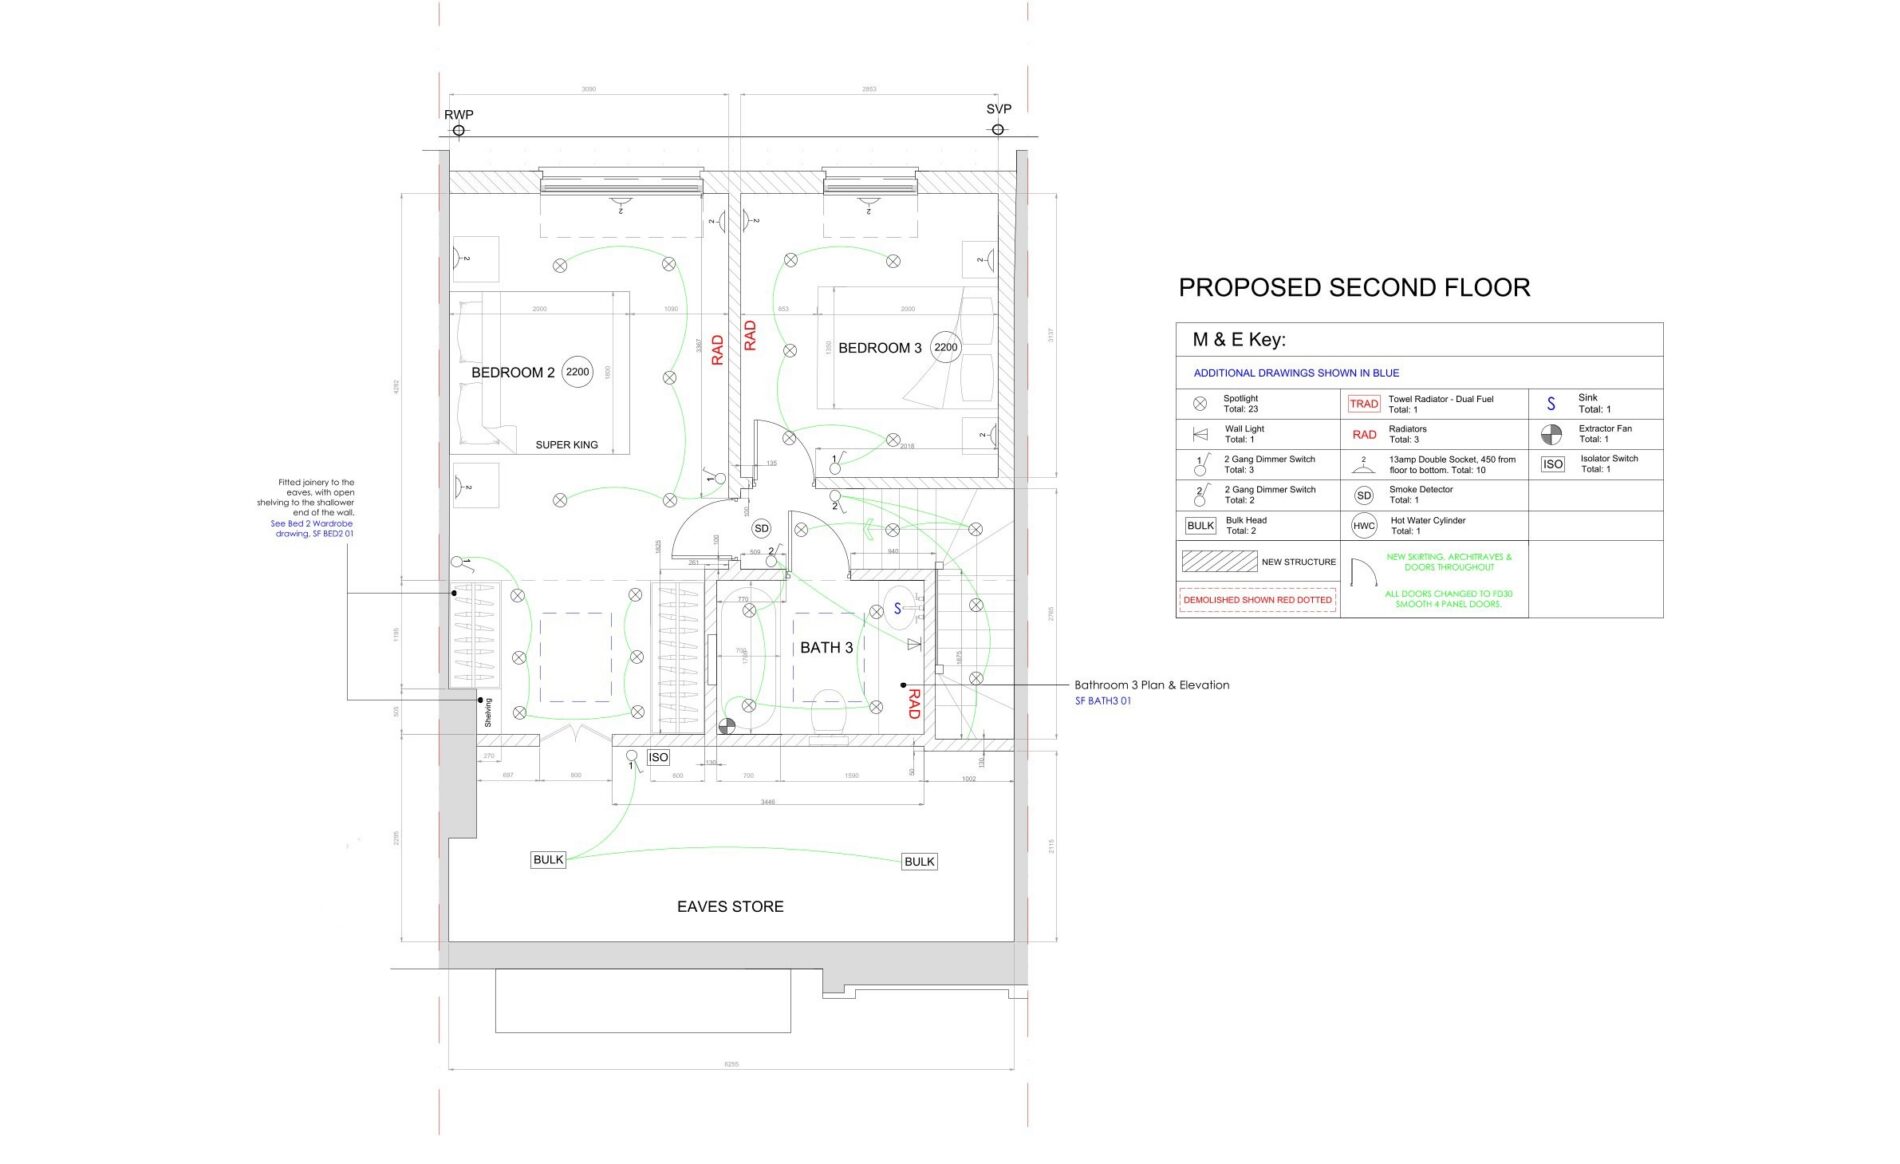
Technical Drawings & Renders
L&E plans, bathroom & kitchen elevations and renders.
Final Result