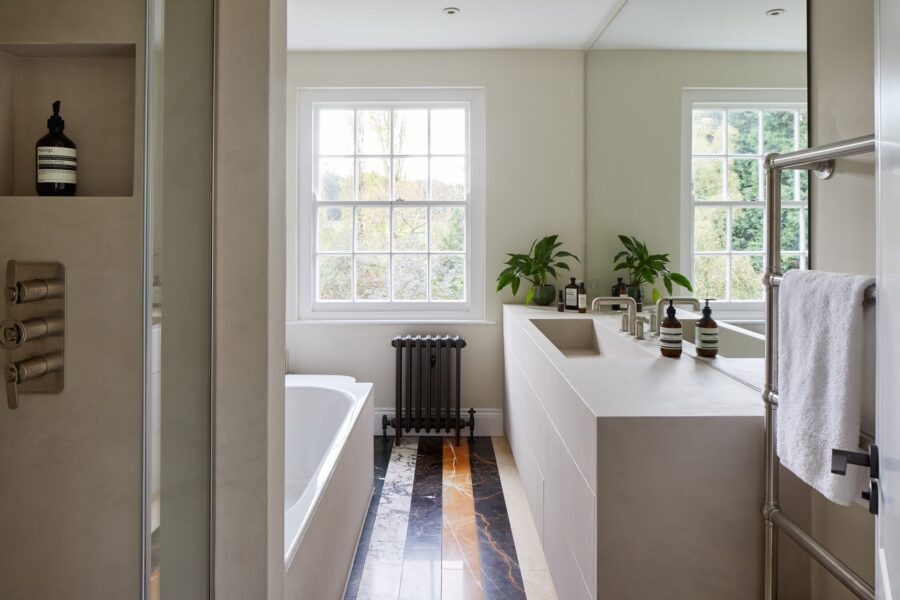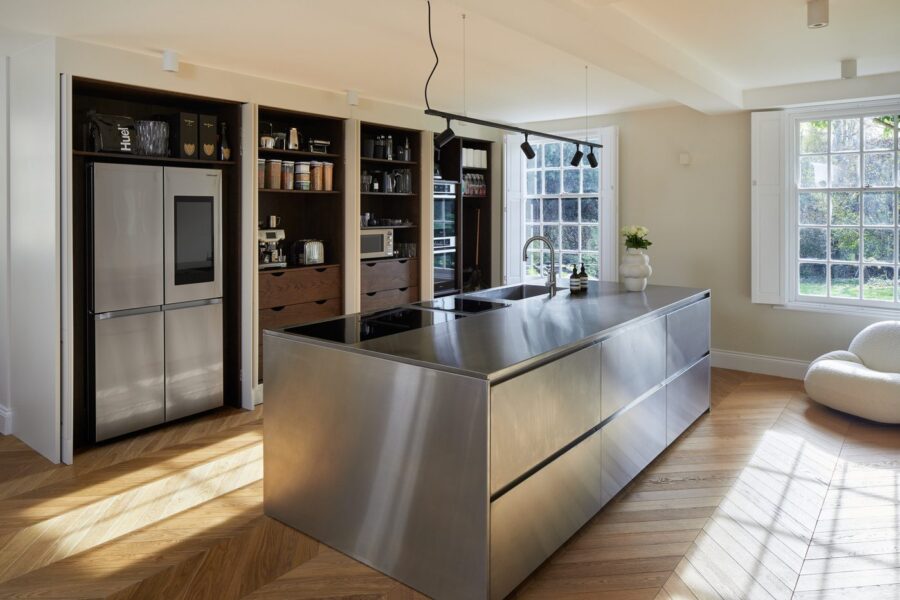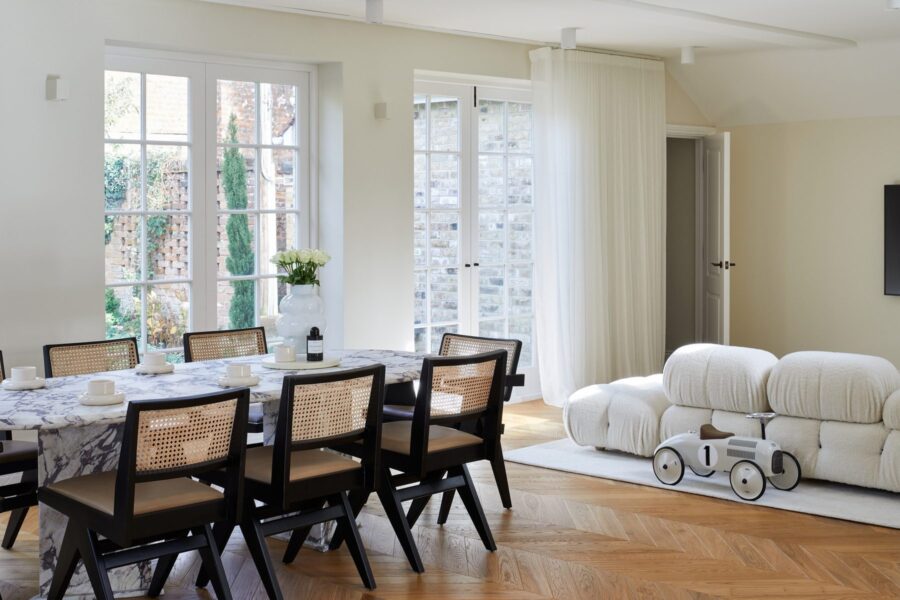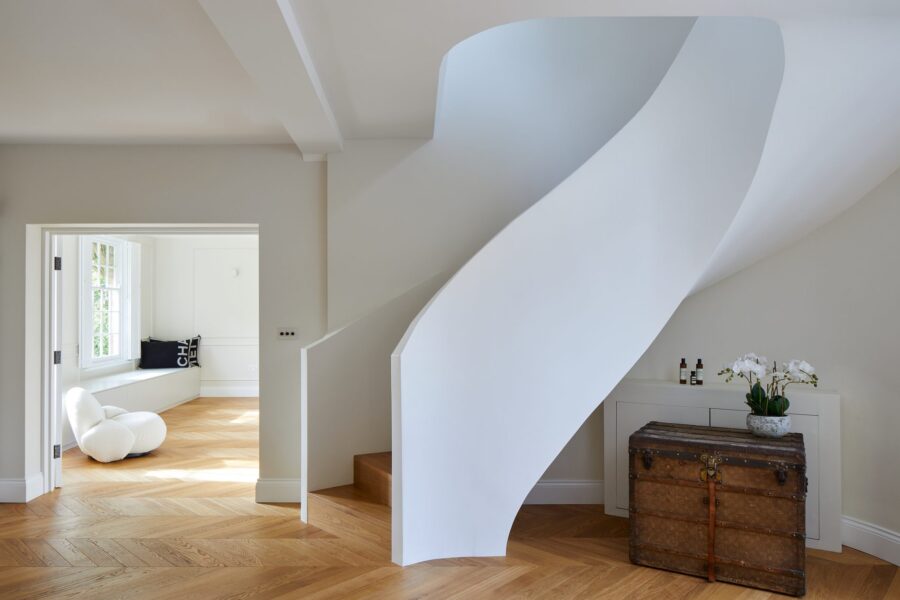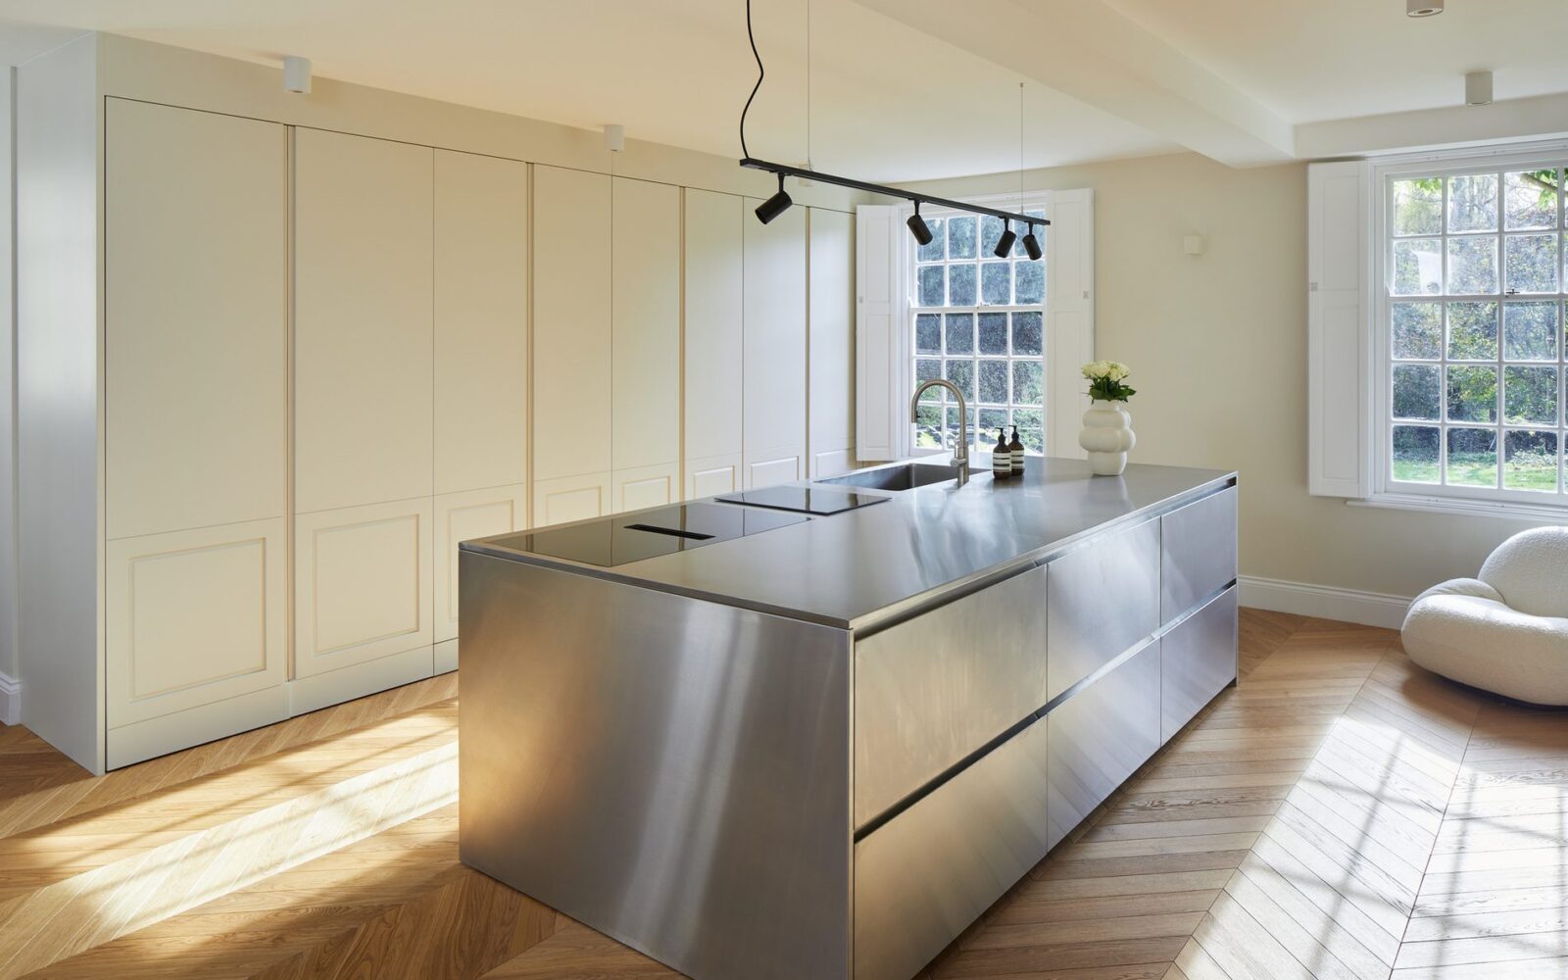
This property required a huge overhaul due to its dated layout and tired interior. We carried out a small extension to connect the house with an outhouse and structurally changed the interior layout to create a spacious modern family home.
My role
Spatial planning for the whole property, lighting & electrical plans, joinery design, kitchen and bathroom design, and 3D renders.