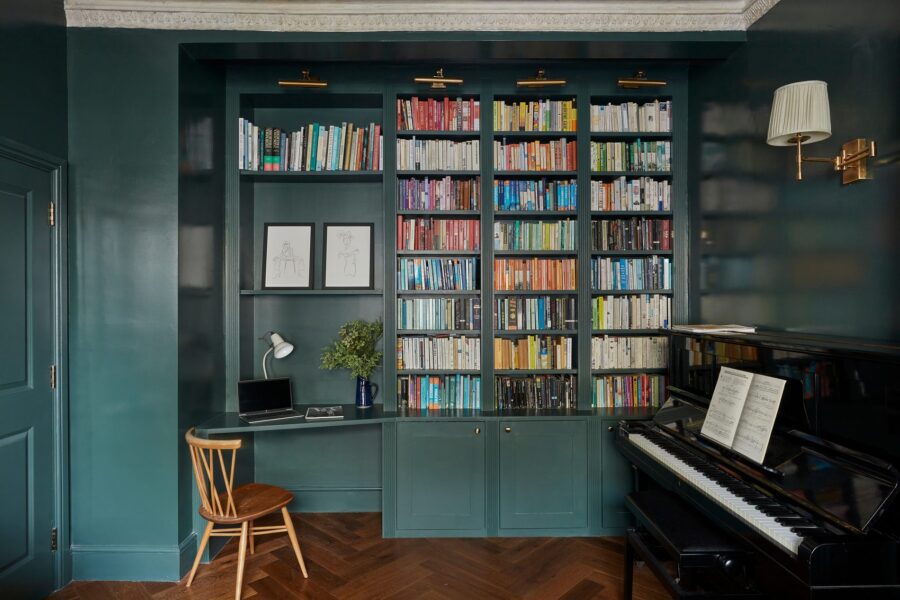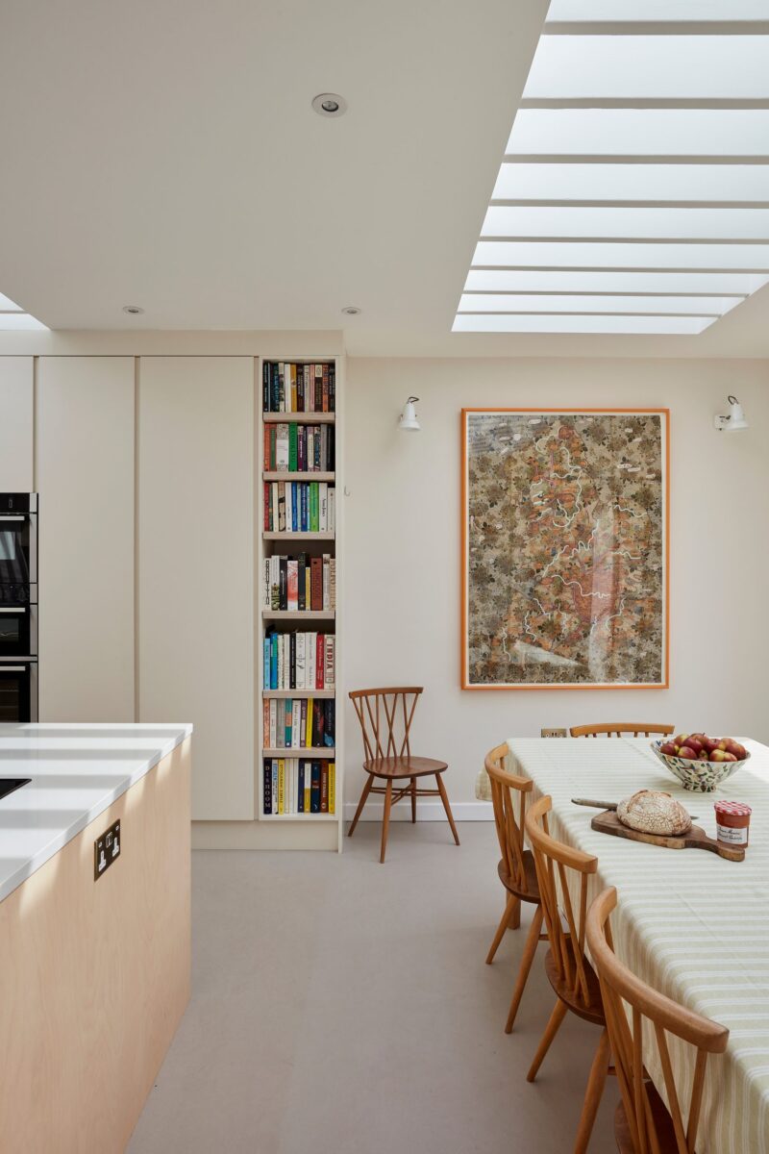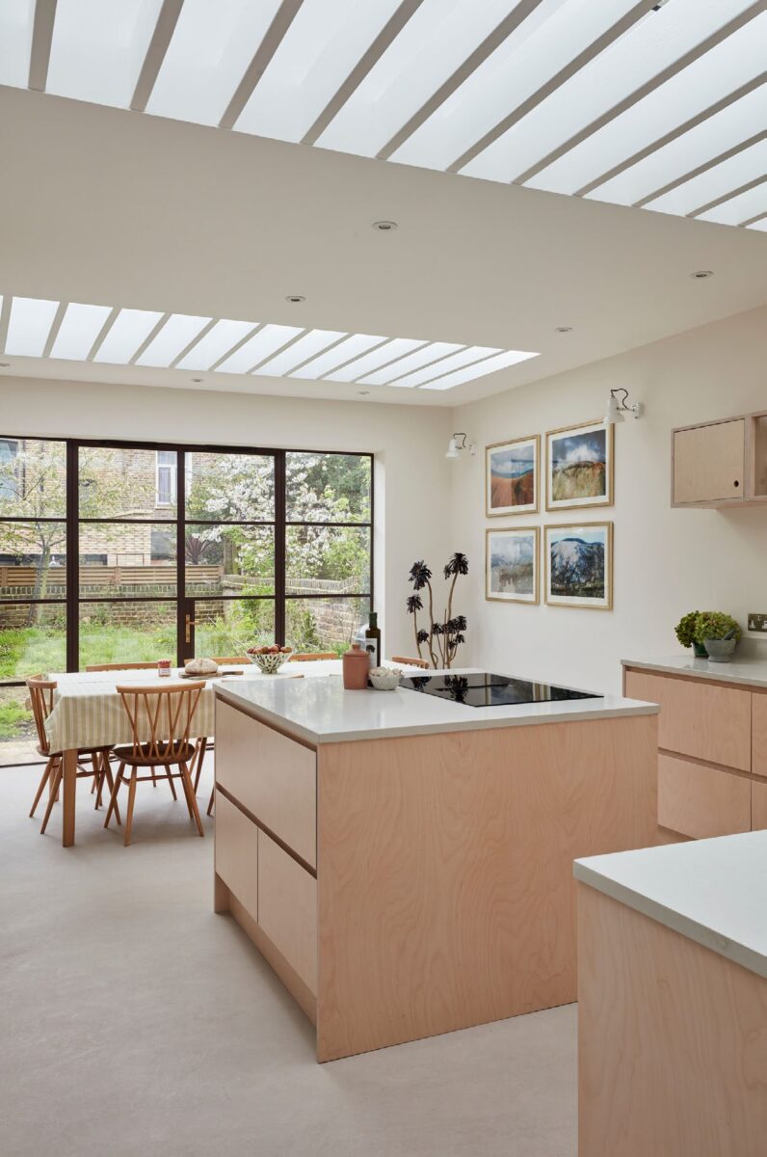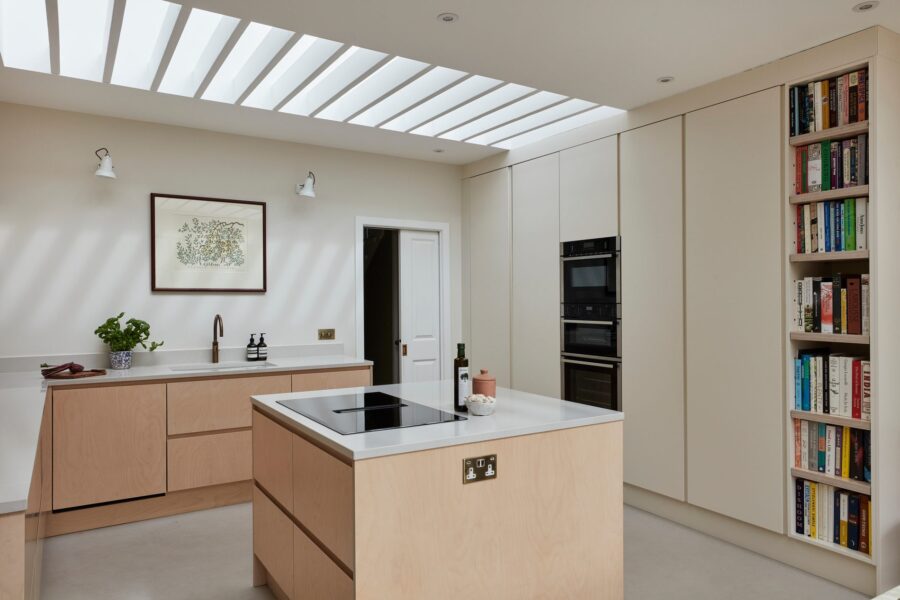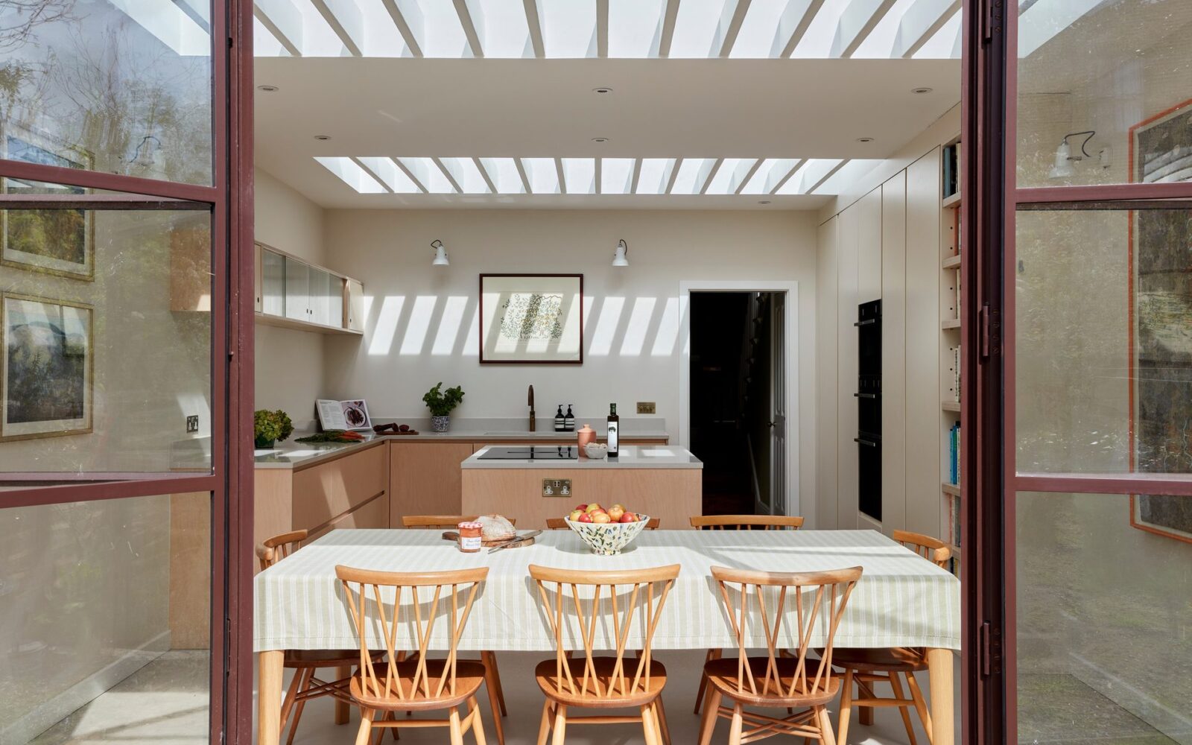
This project required a rear extension and a butterfly loft conversion. I worked with the clients to create a modern design on the new extensions while maintaining traditional designs on the existing areas. The kitchen's design was quite unique — micro-cement flooring, "rust" coloured Crittall doors and slatted skylights, bringing in a touch of Scandinavian design.
My role
Interior design of the full property, lighting & electrical plans, joinery design, kitchen and bathroom design, and 3D renders.