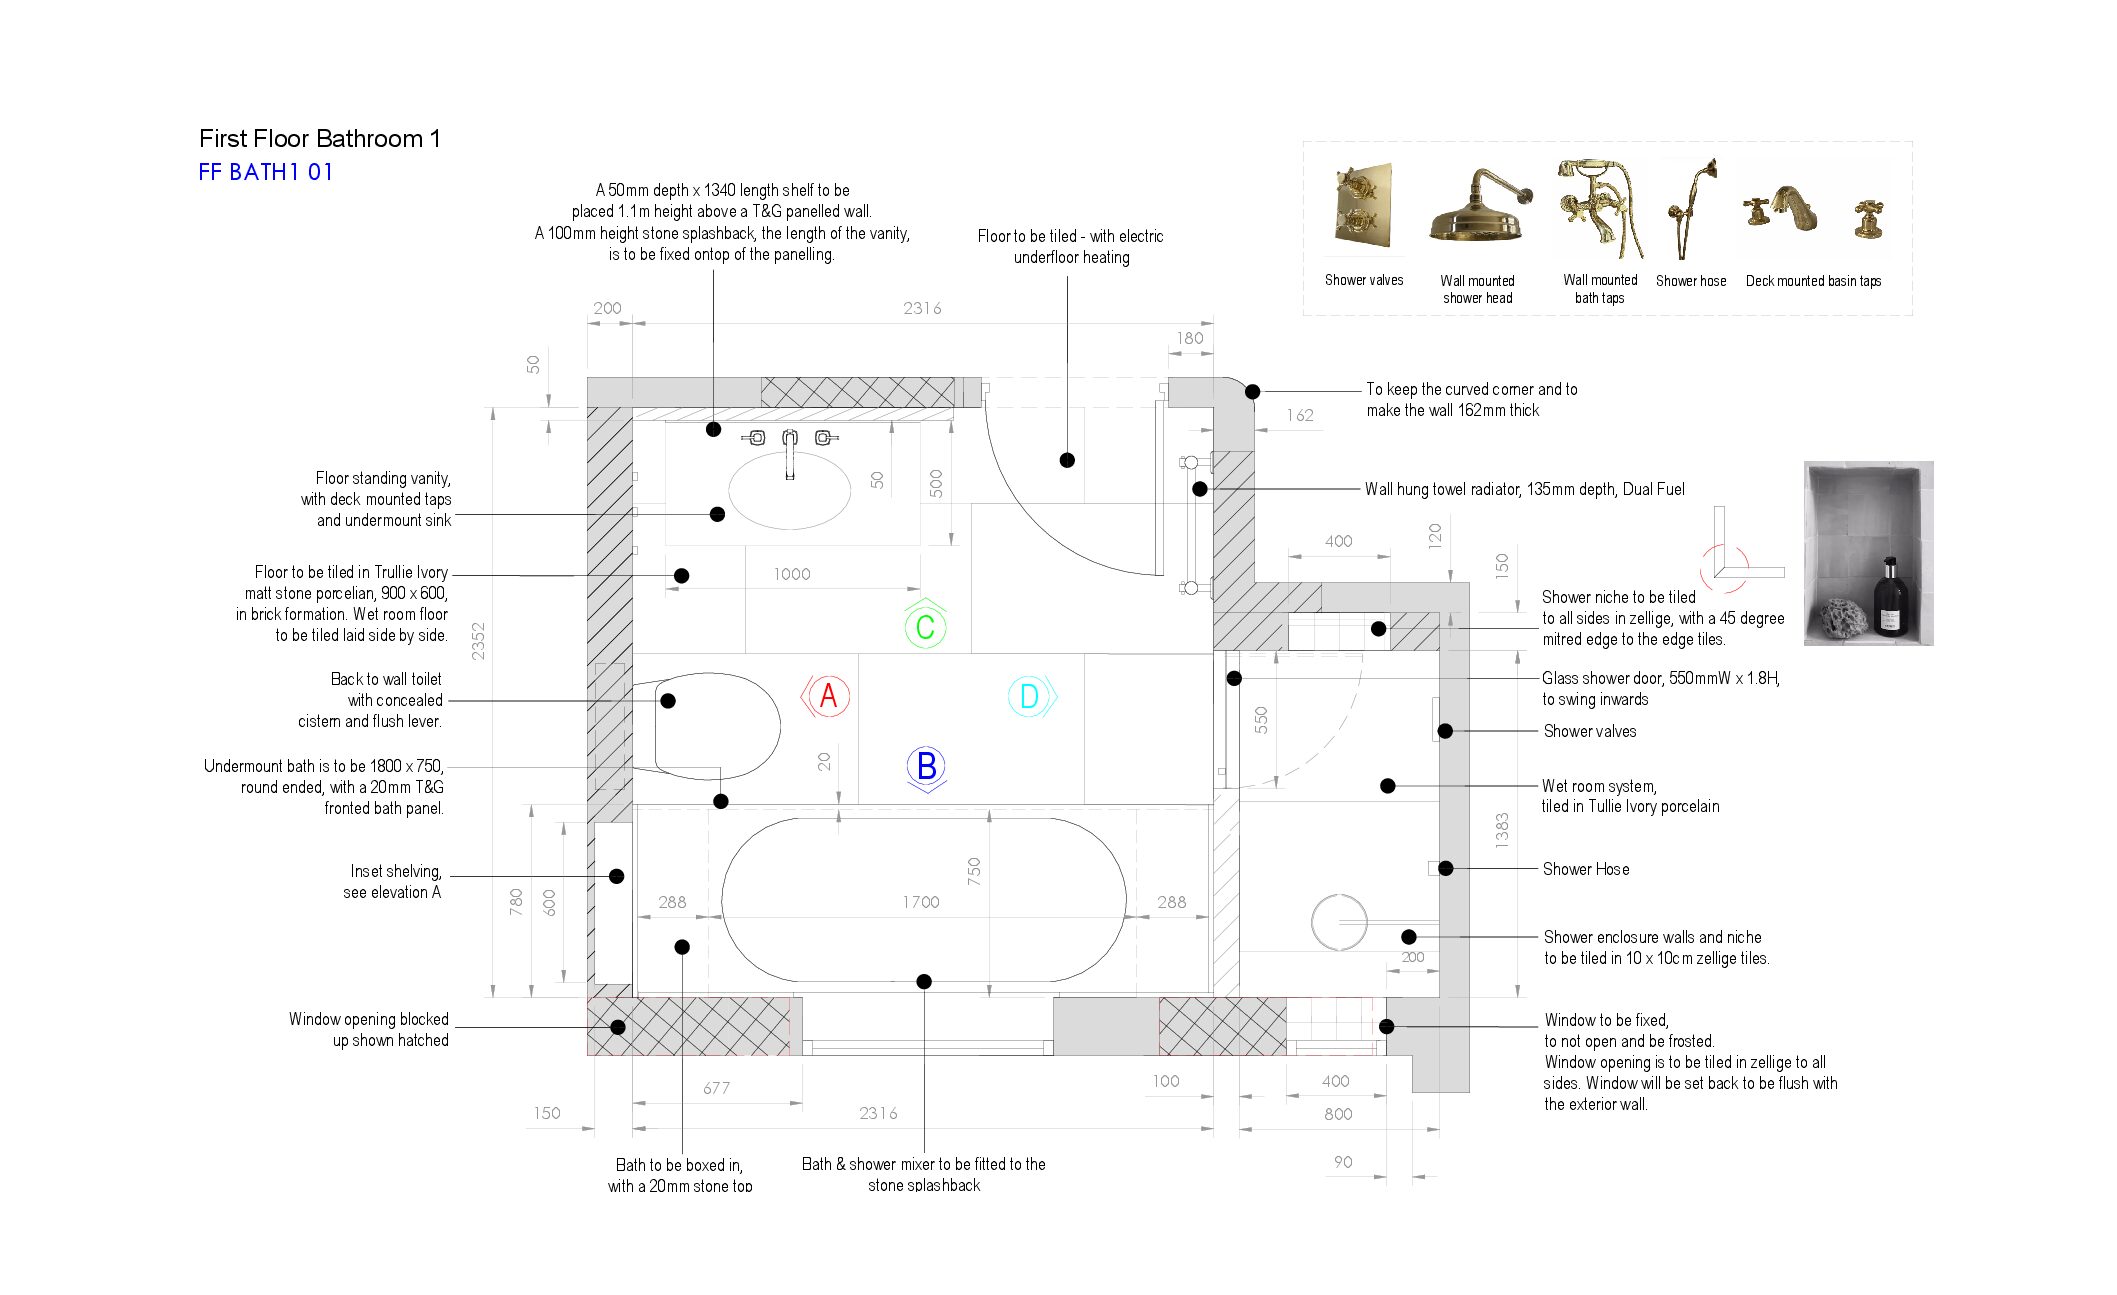
Bathrooms
Bathroom plans and elevations with considered spatial planning, sanitaryware, material selections and joinery.
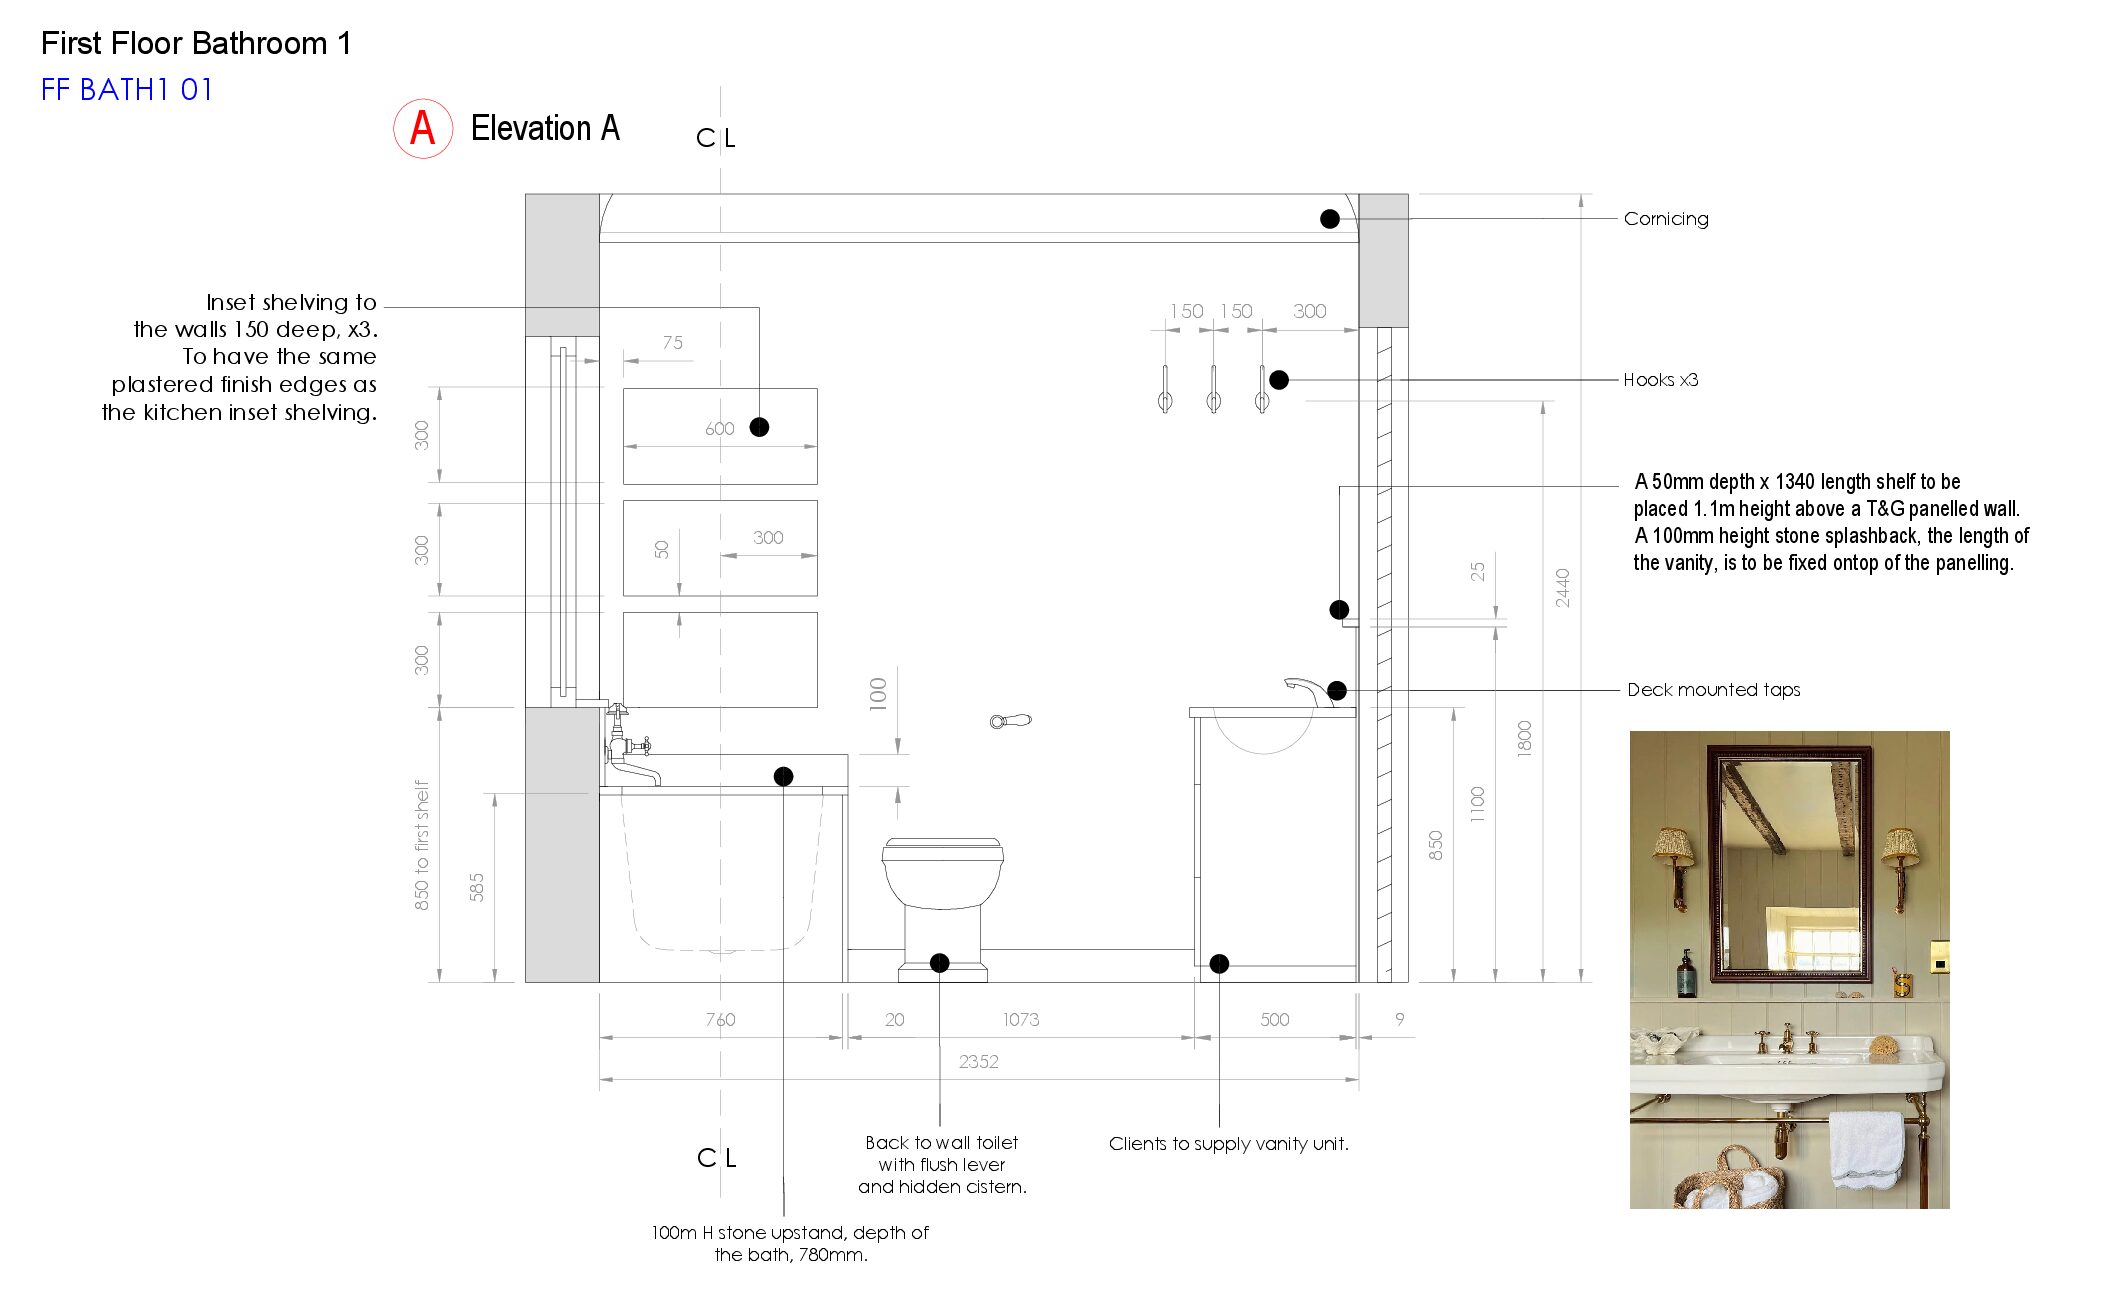
Family Bathroom Elevation A
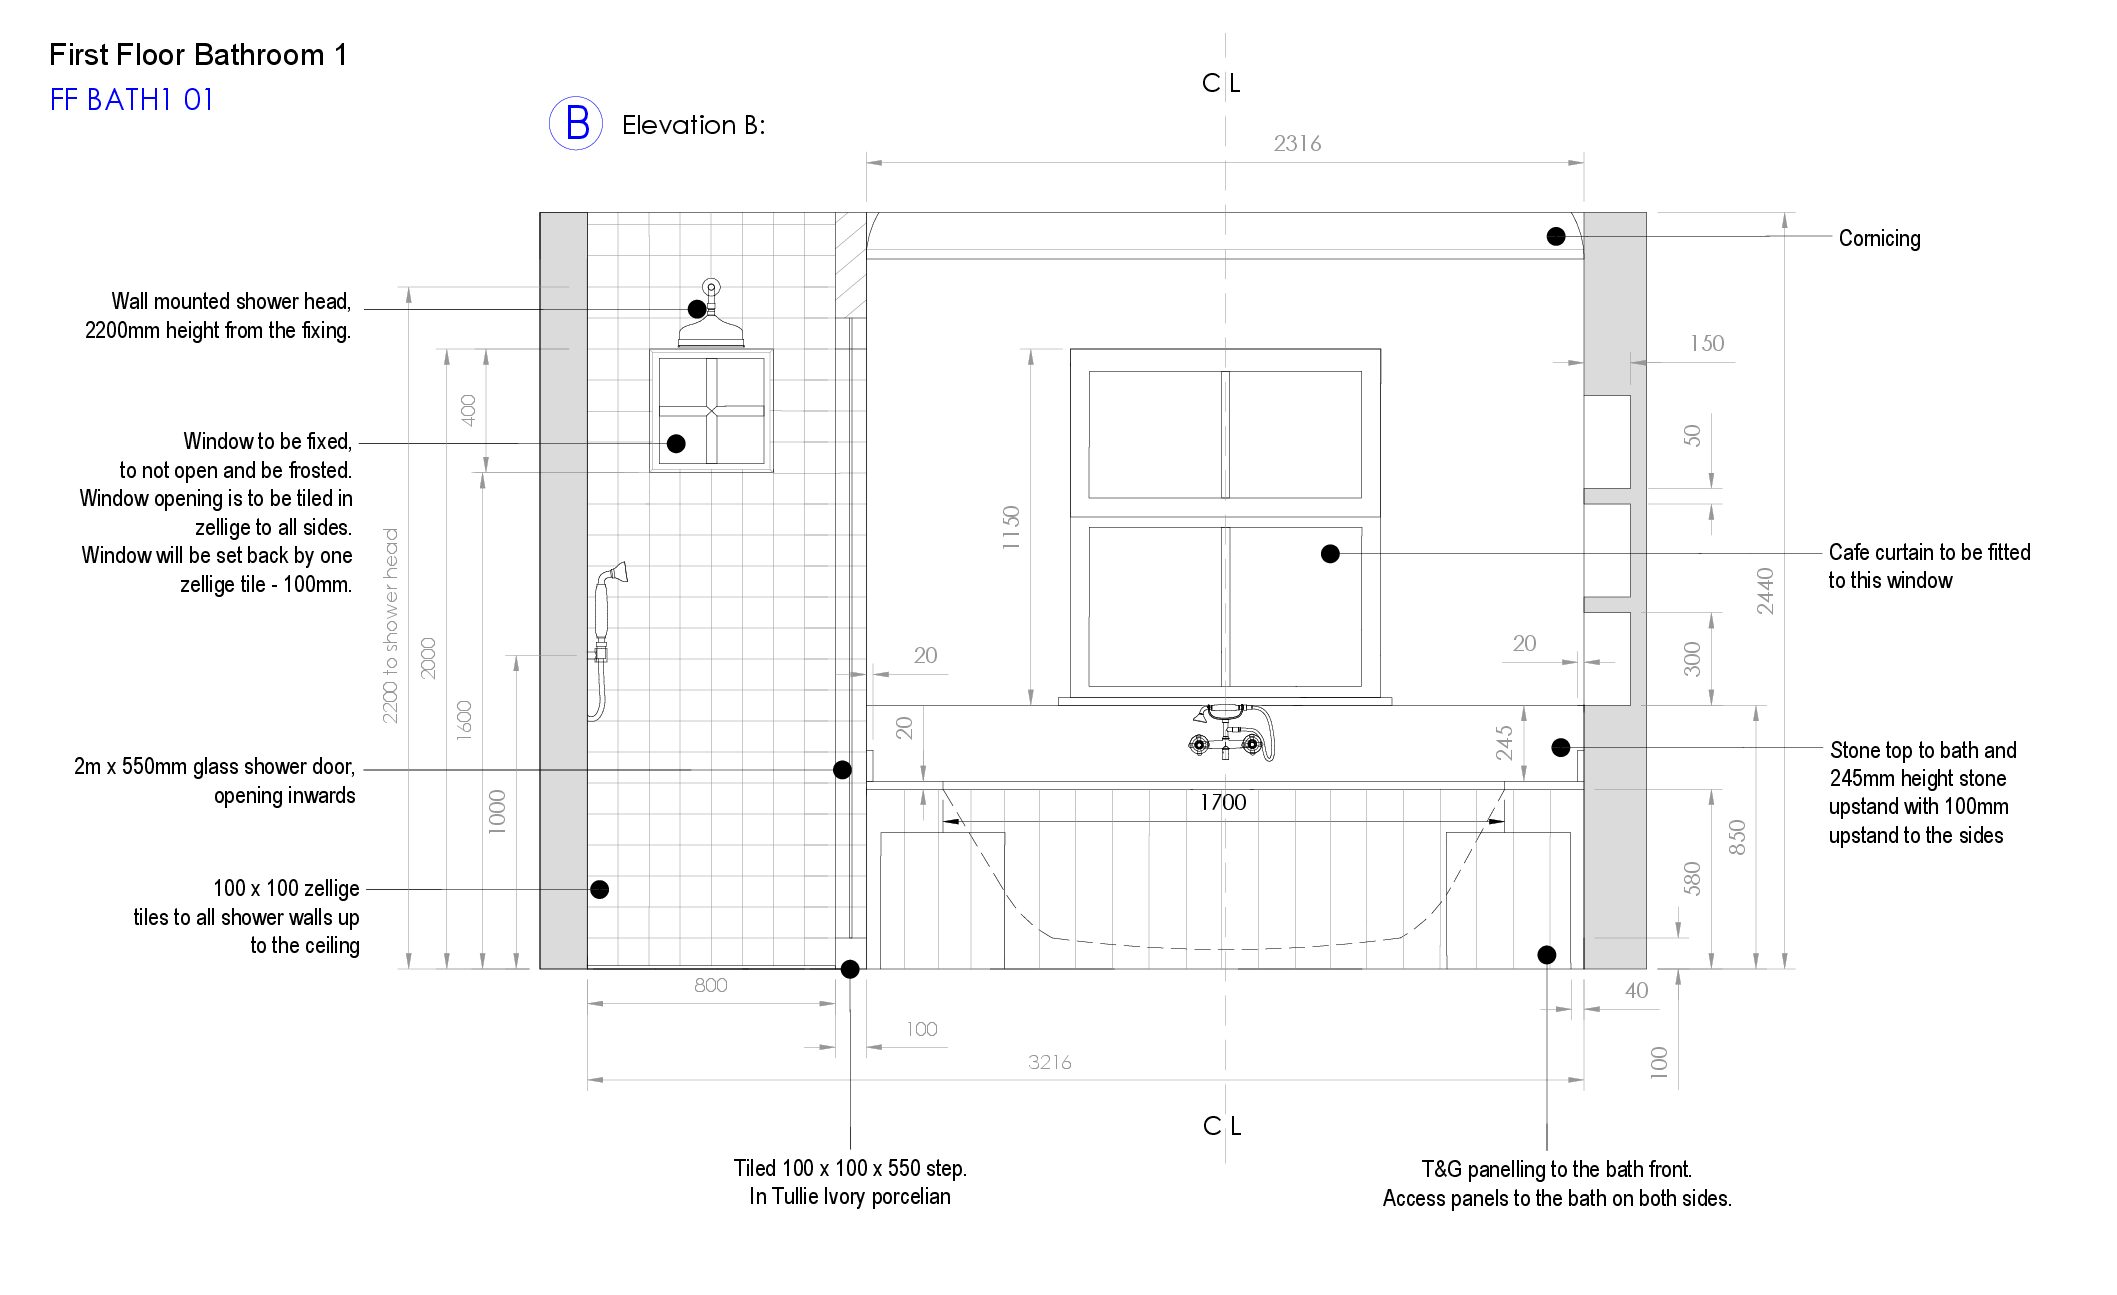
Family Bathroom Elevation B
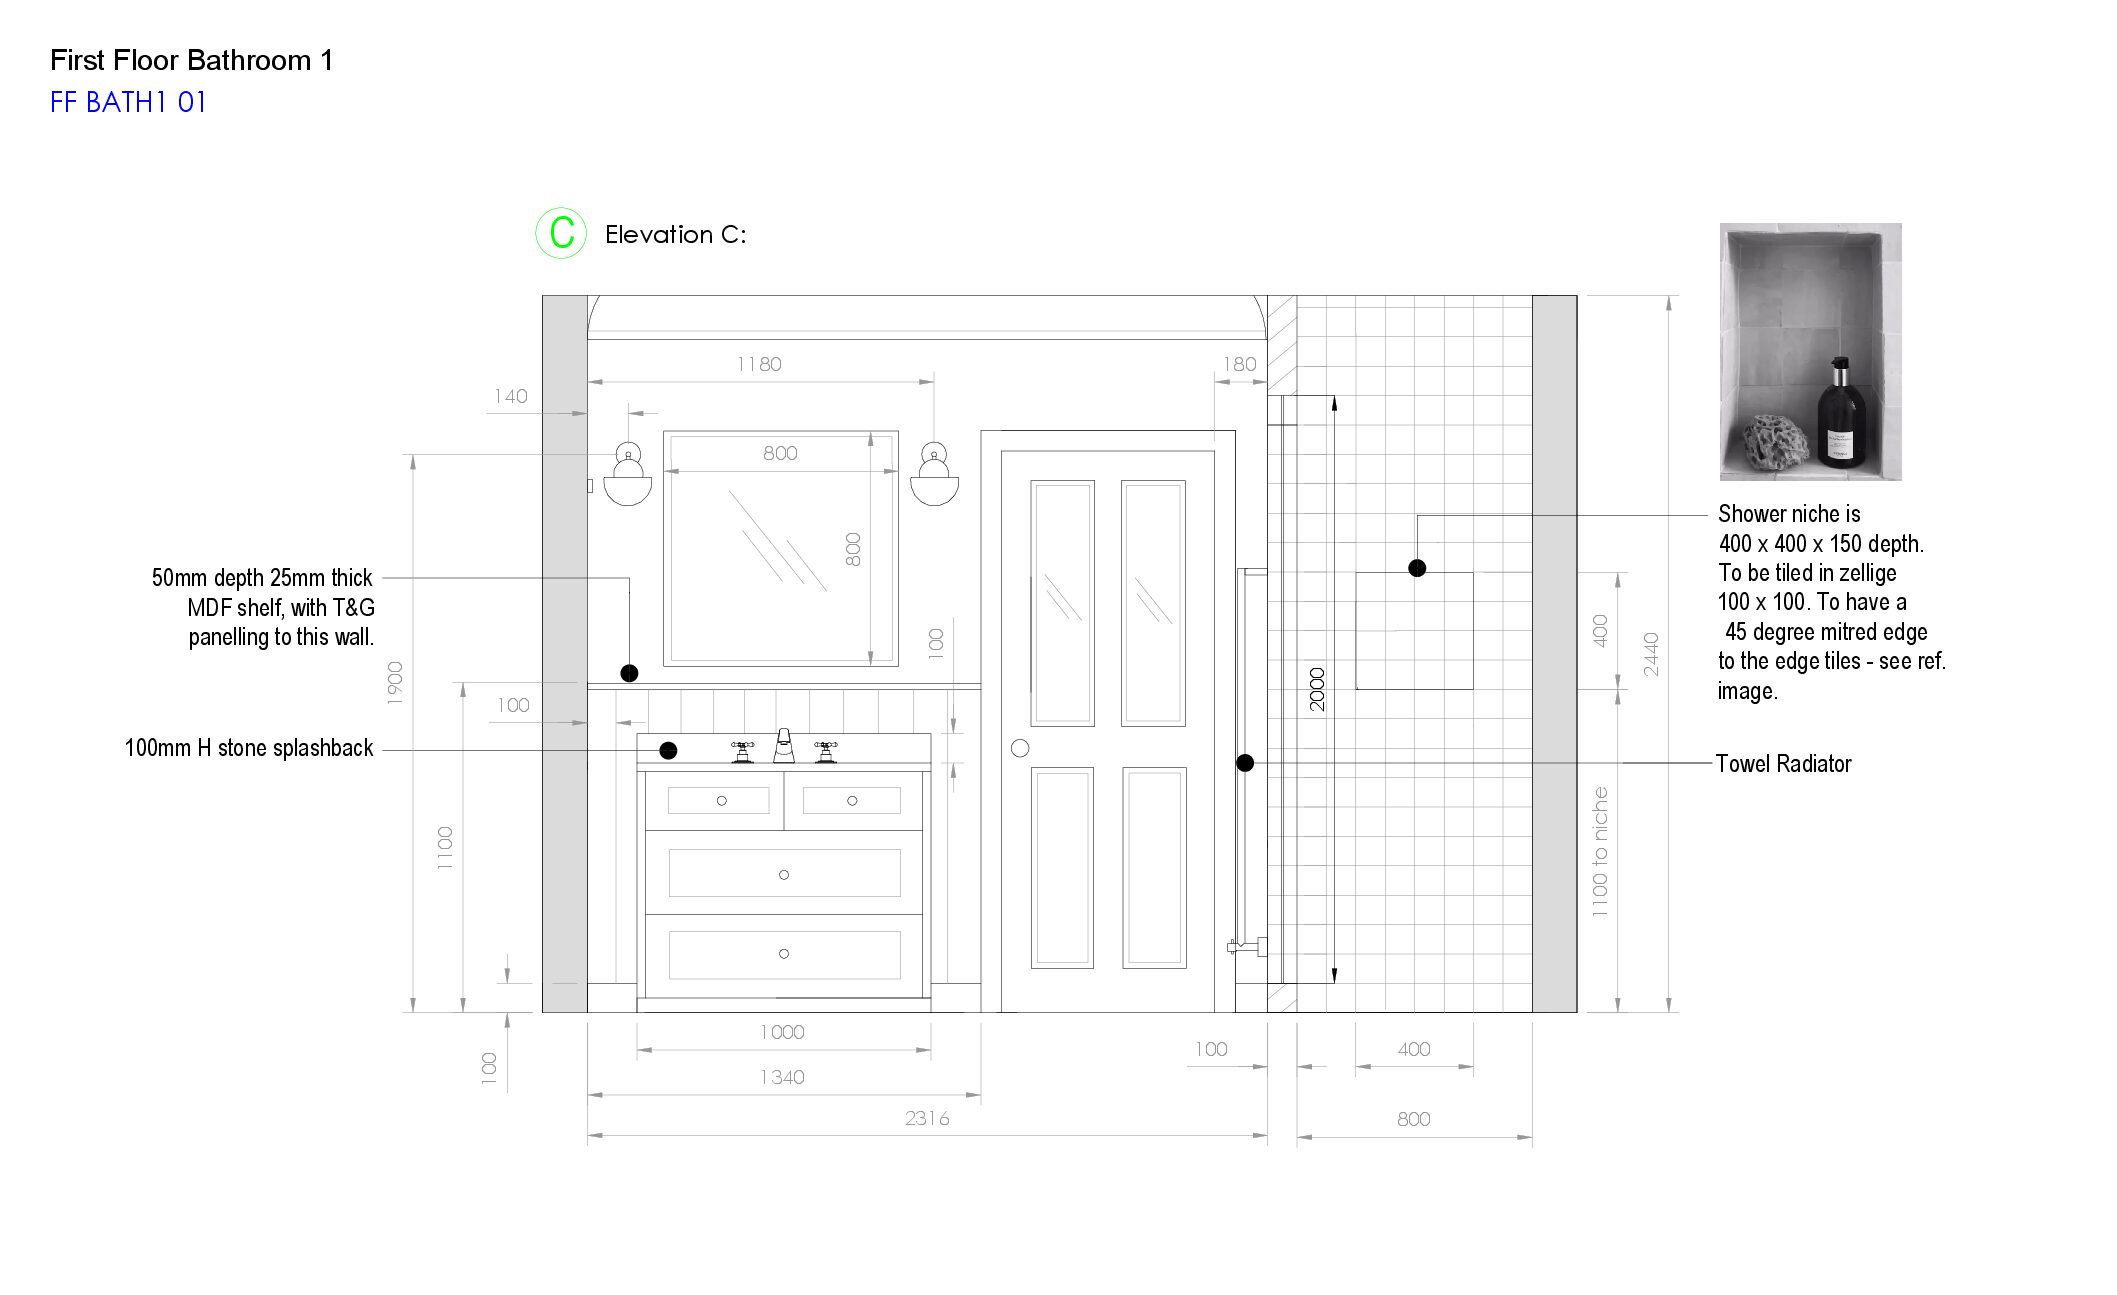
Family Bathroom Elevation C
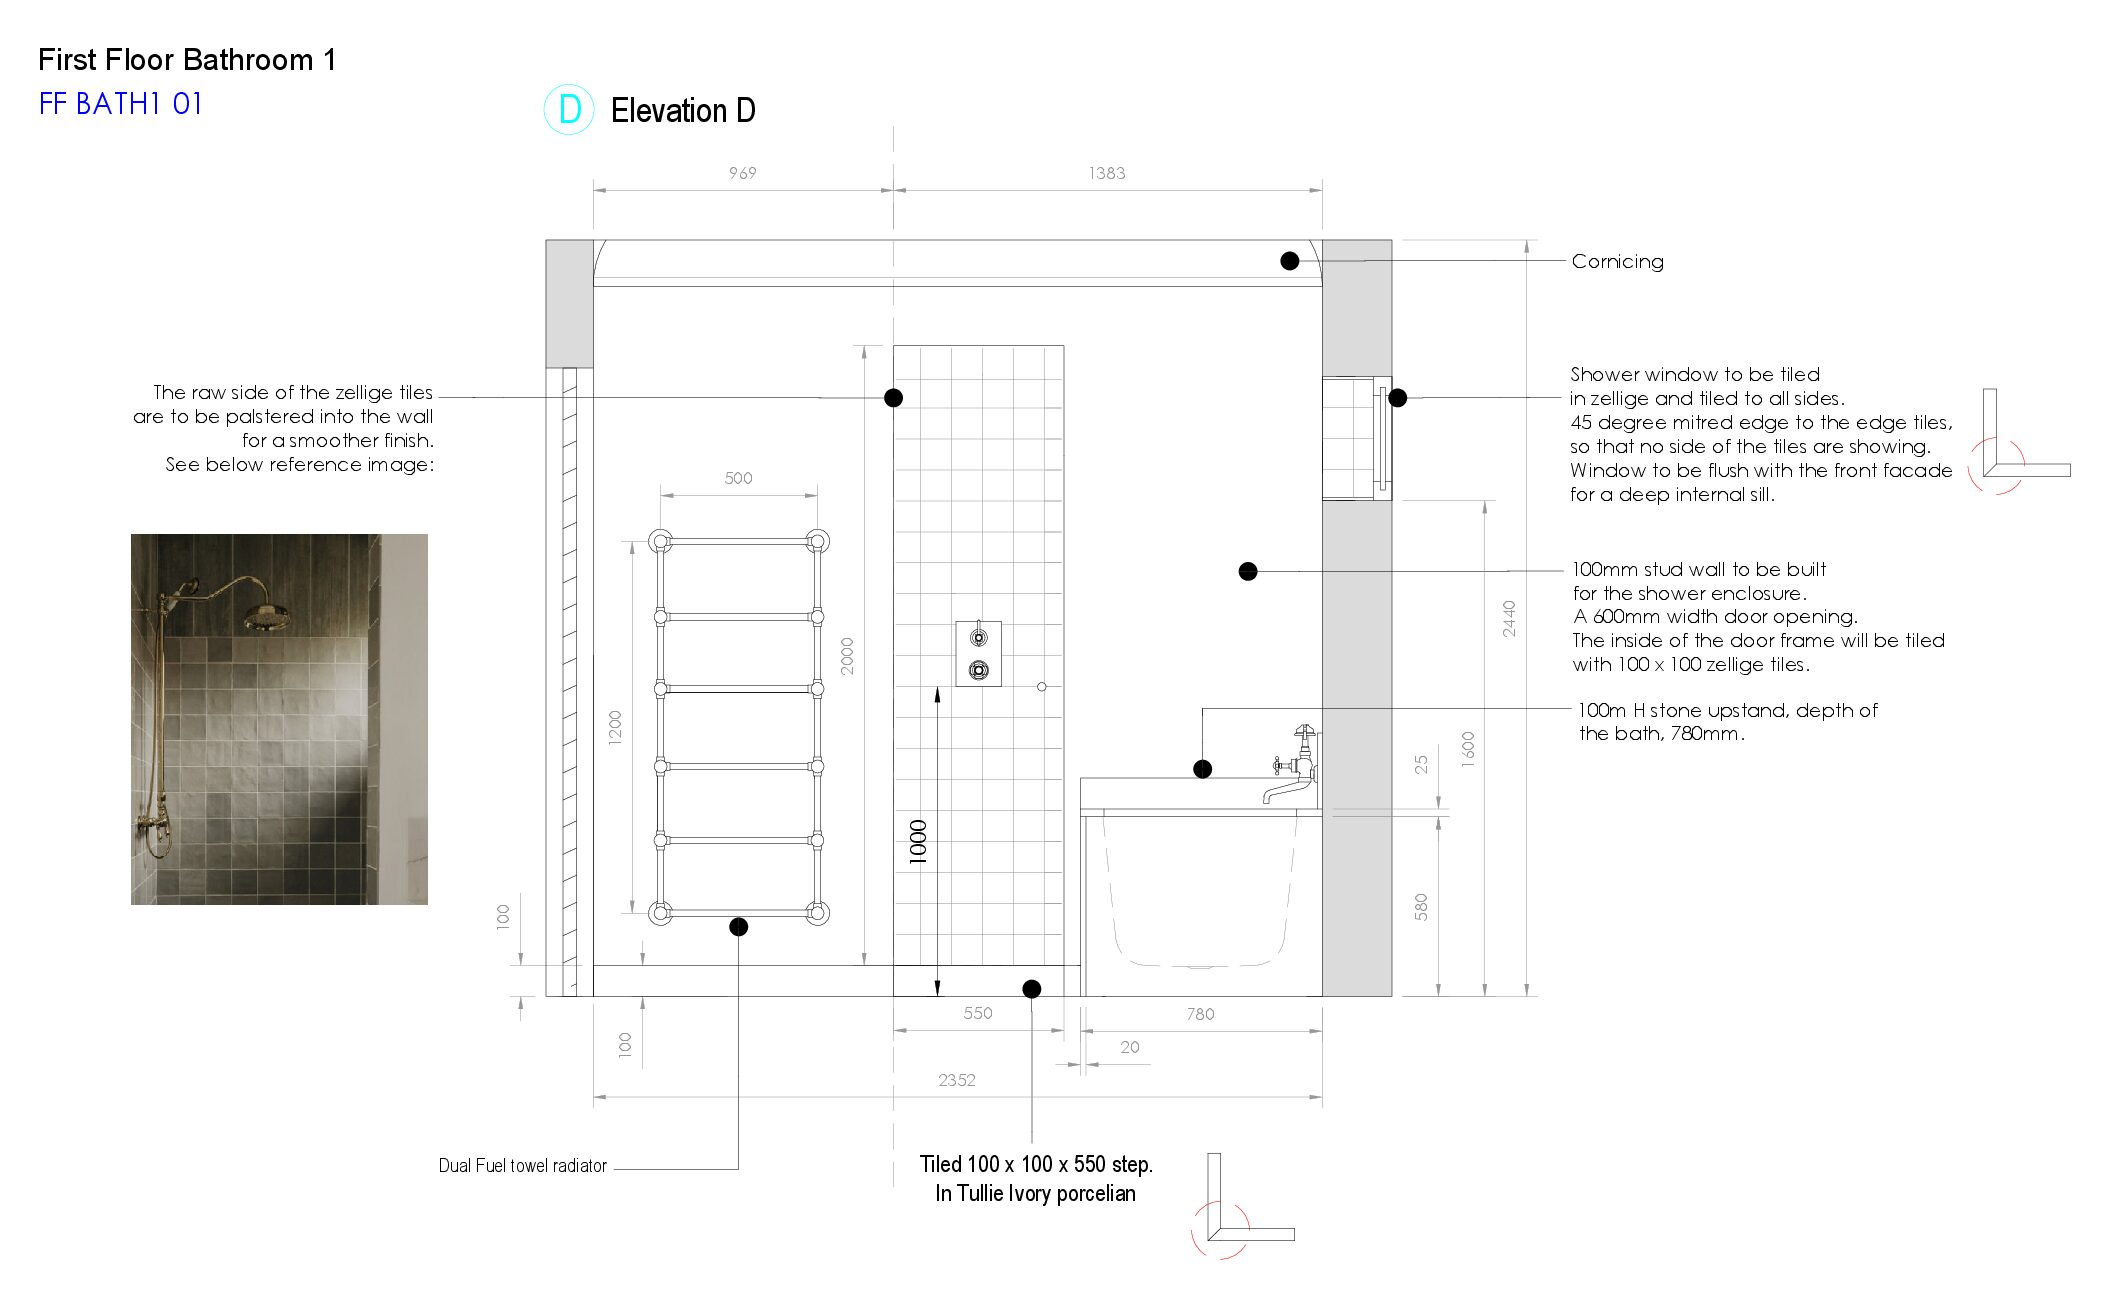
Family Bathroom Elevation D
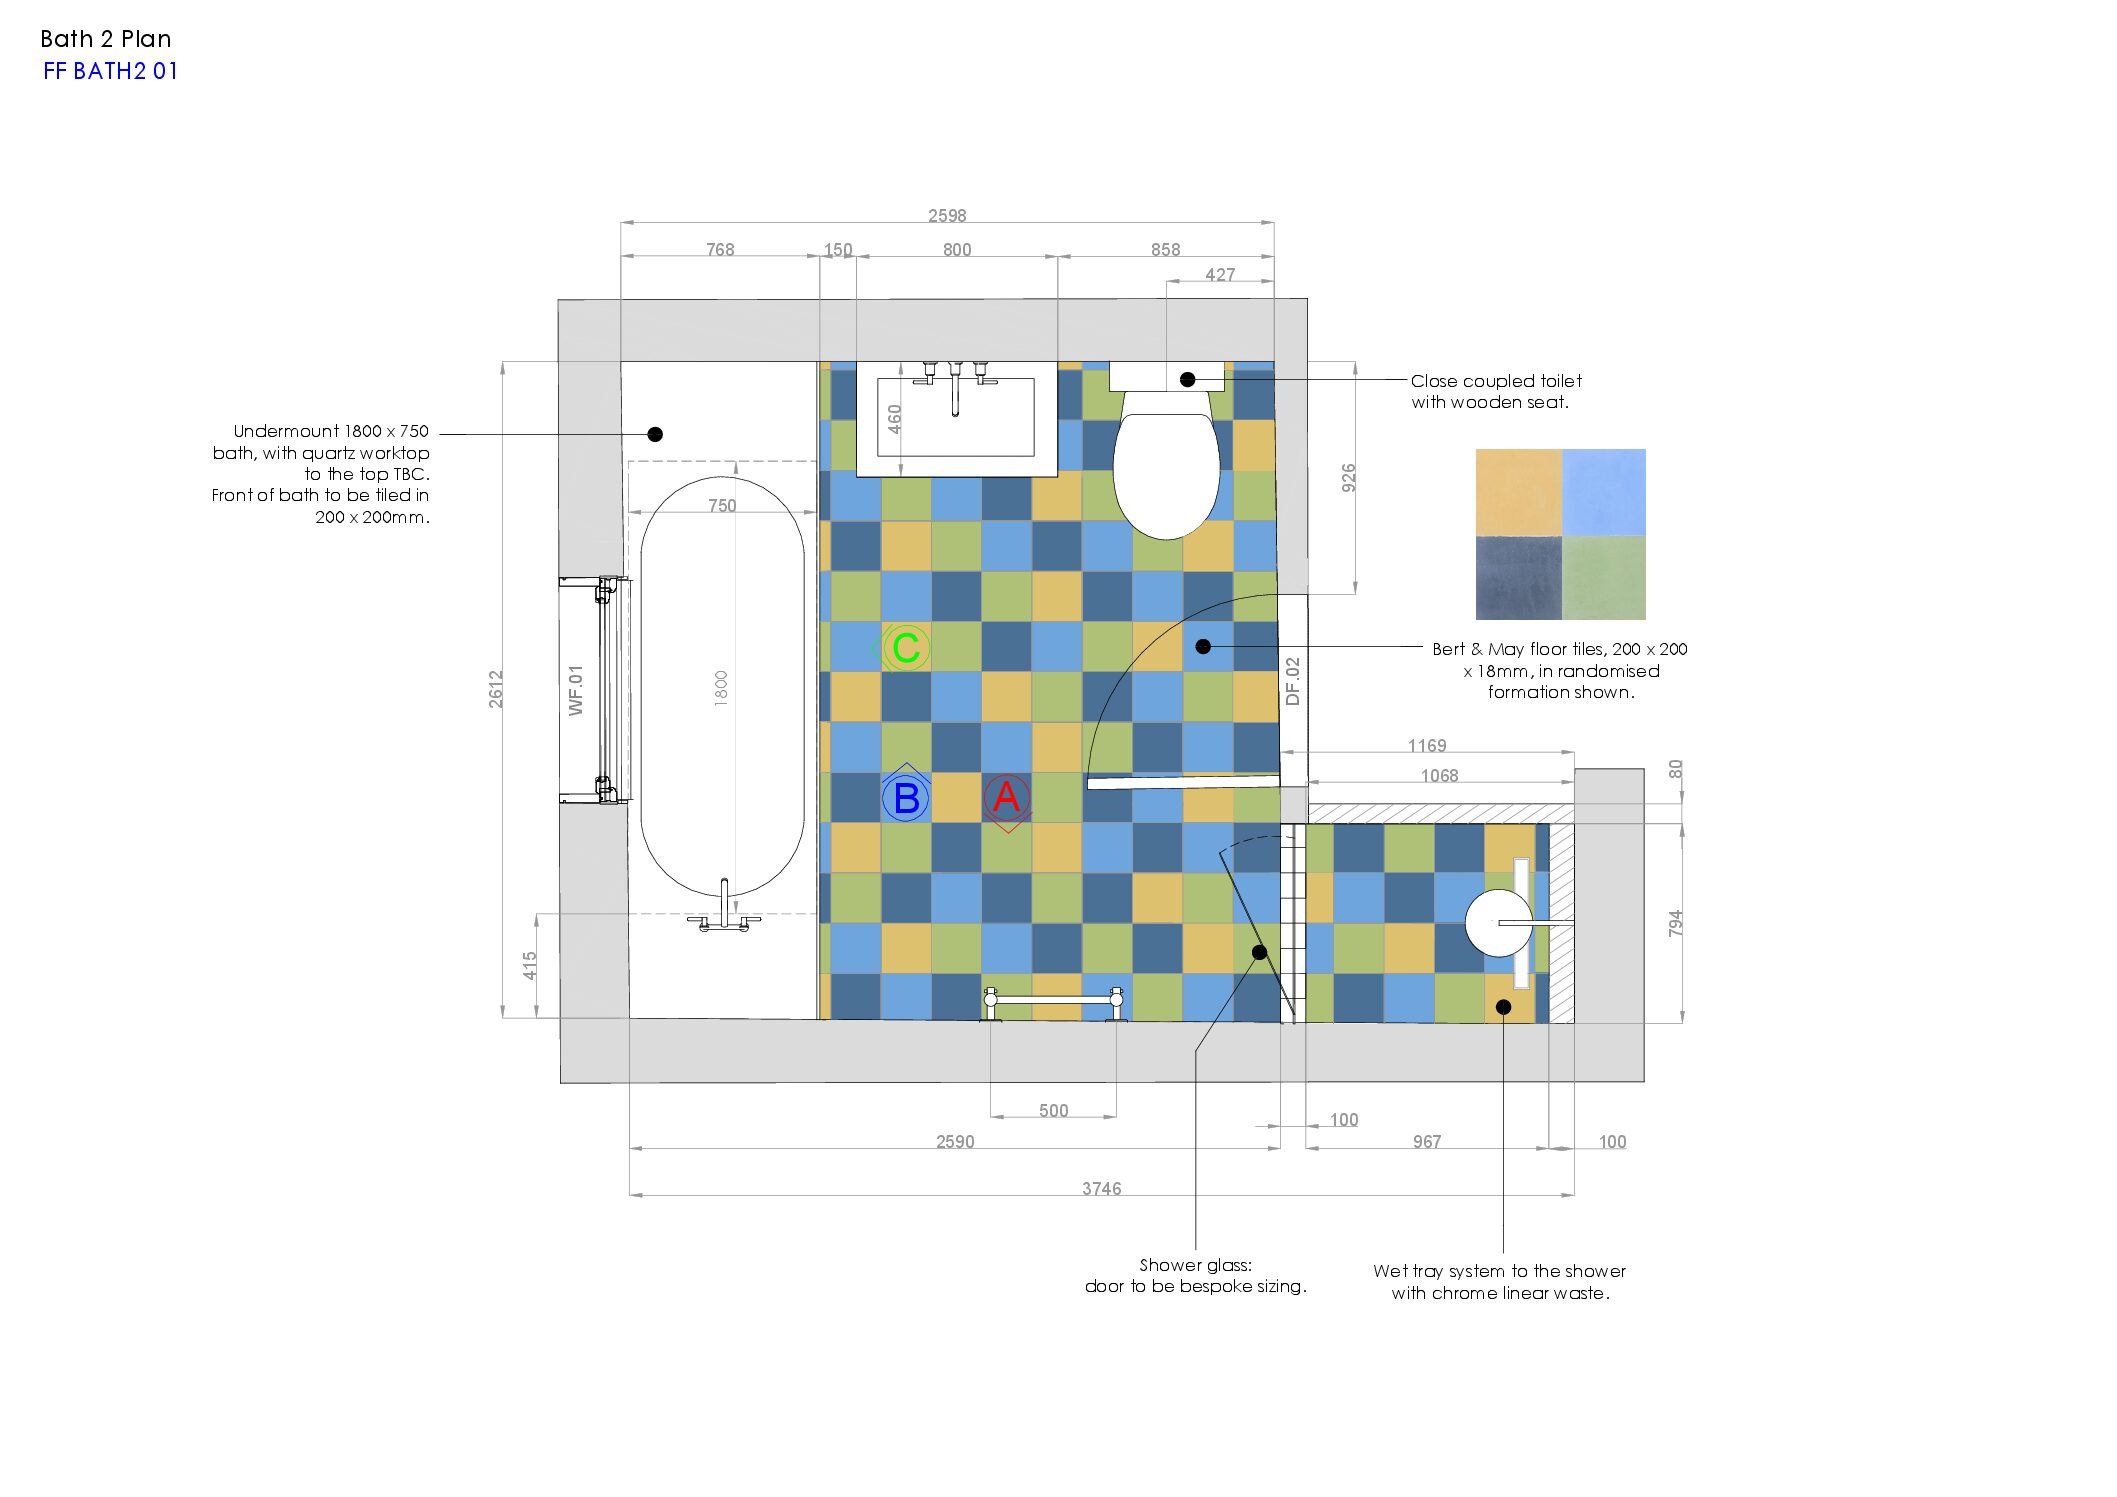
Colourful Bathroom Plan
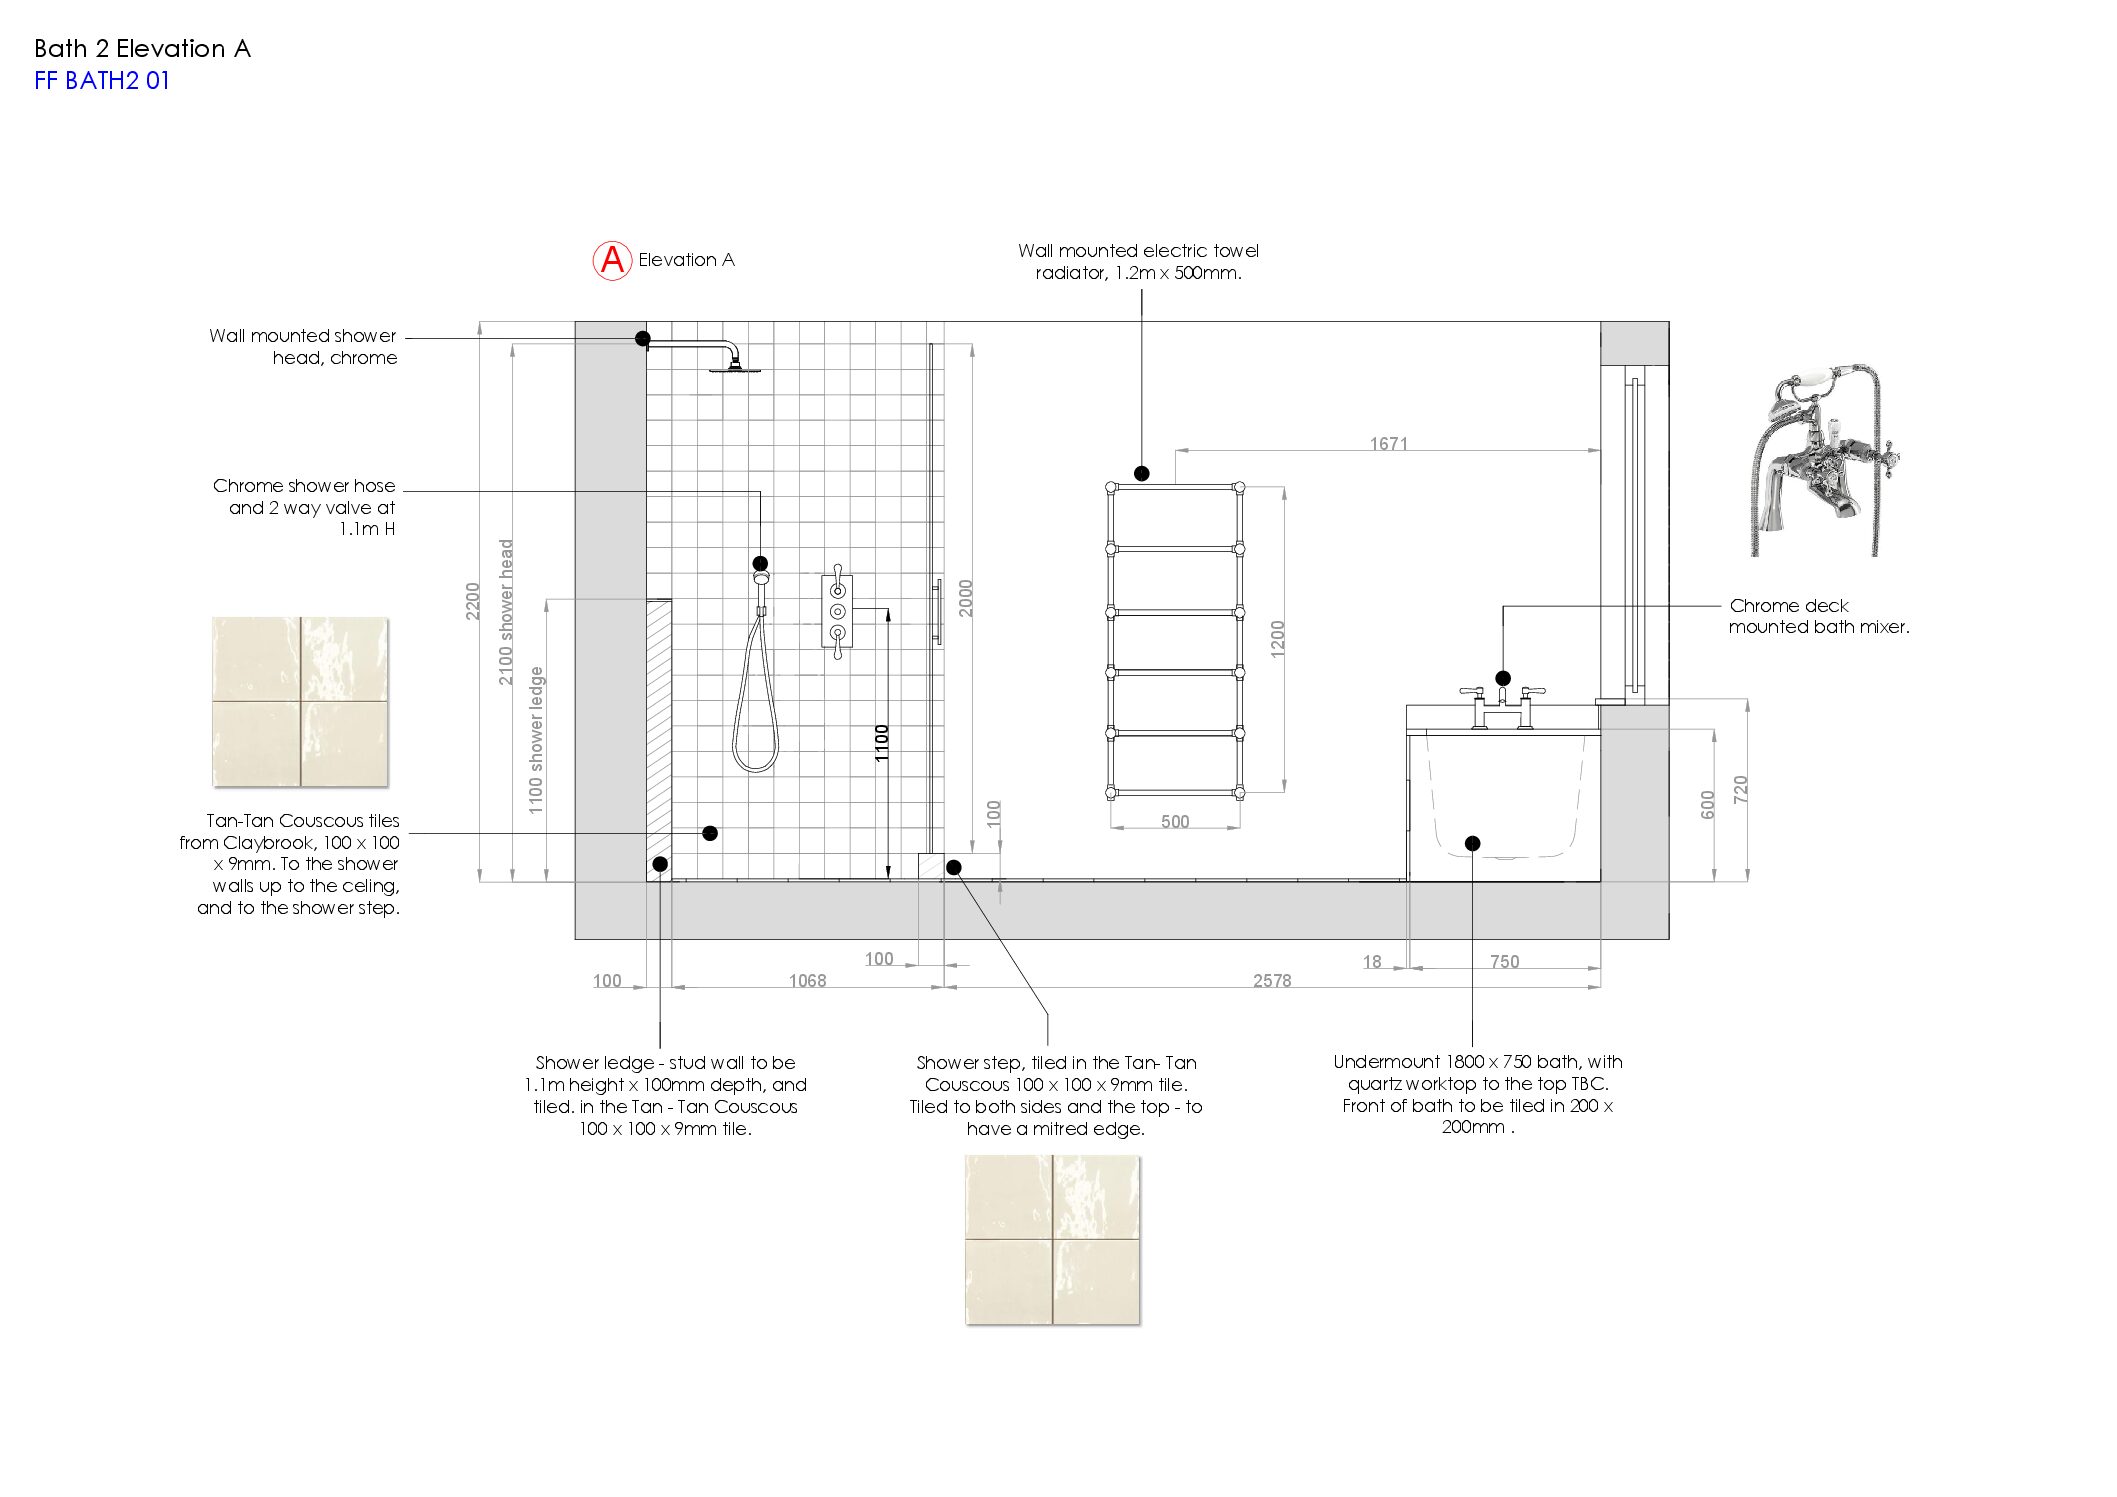
Colourful Bathroom Elevation A
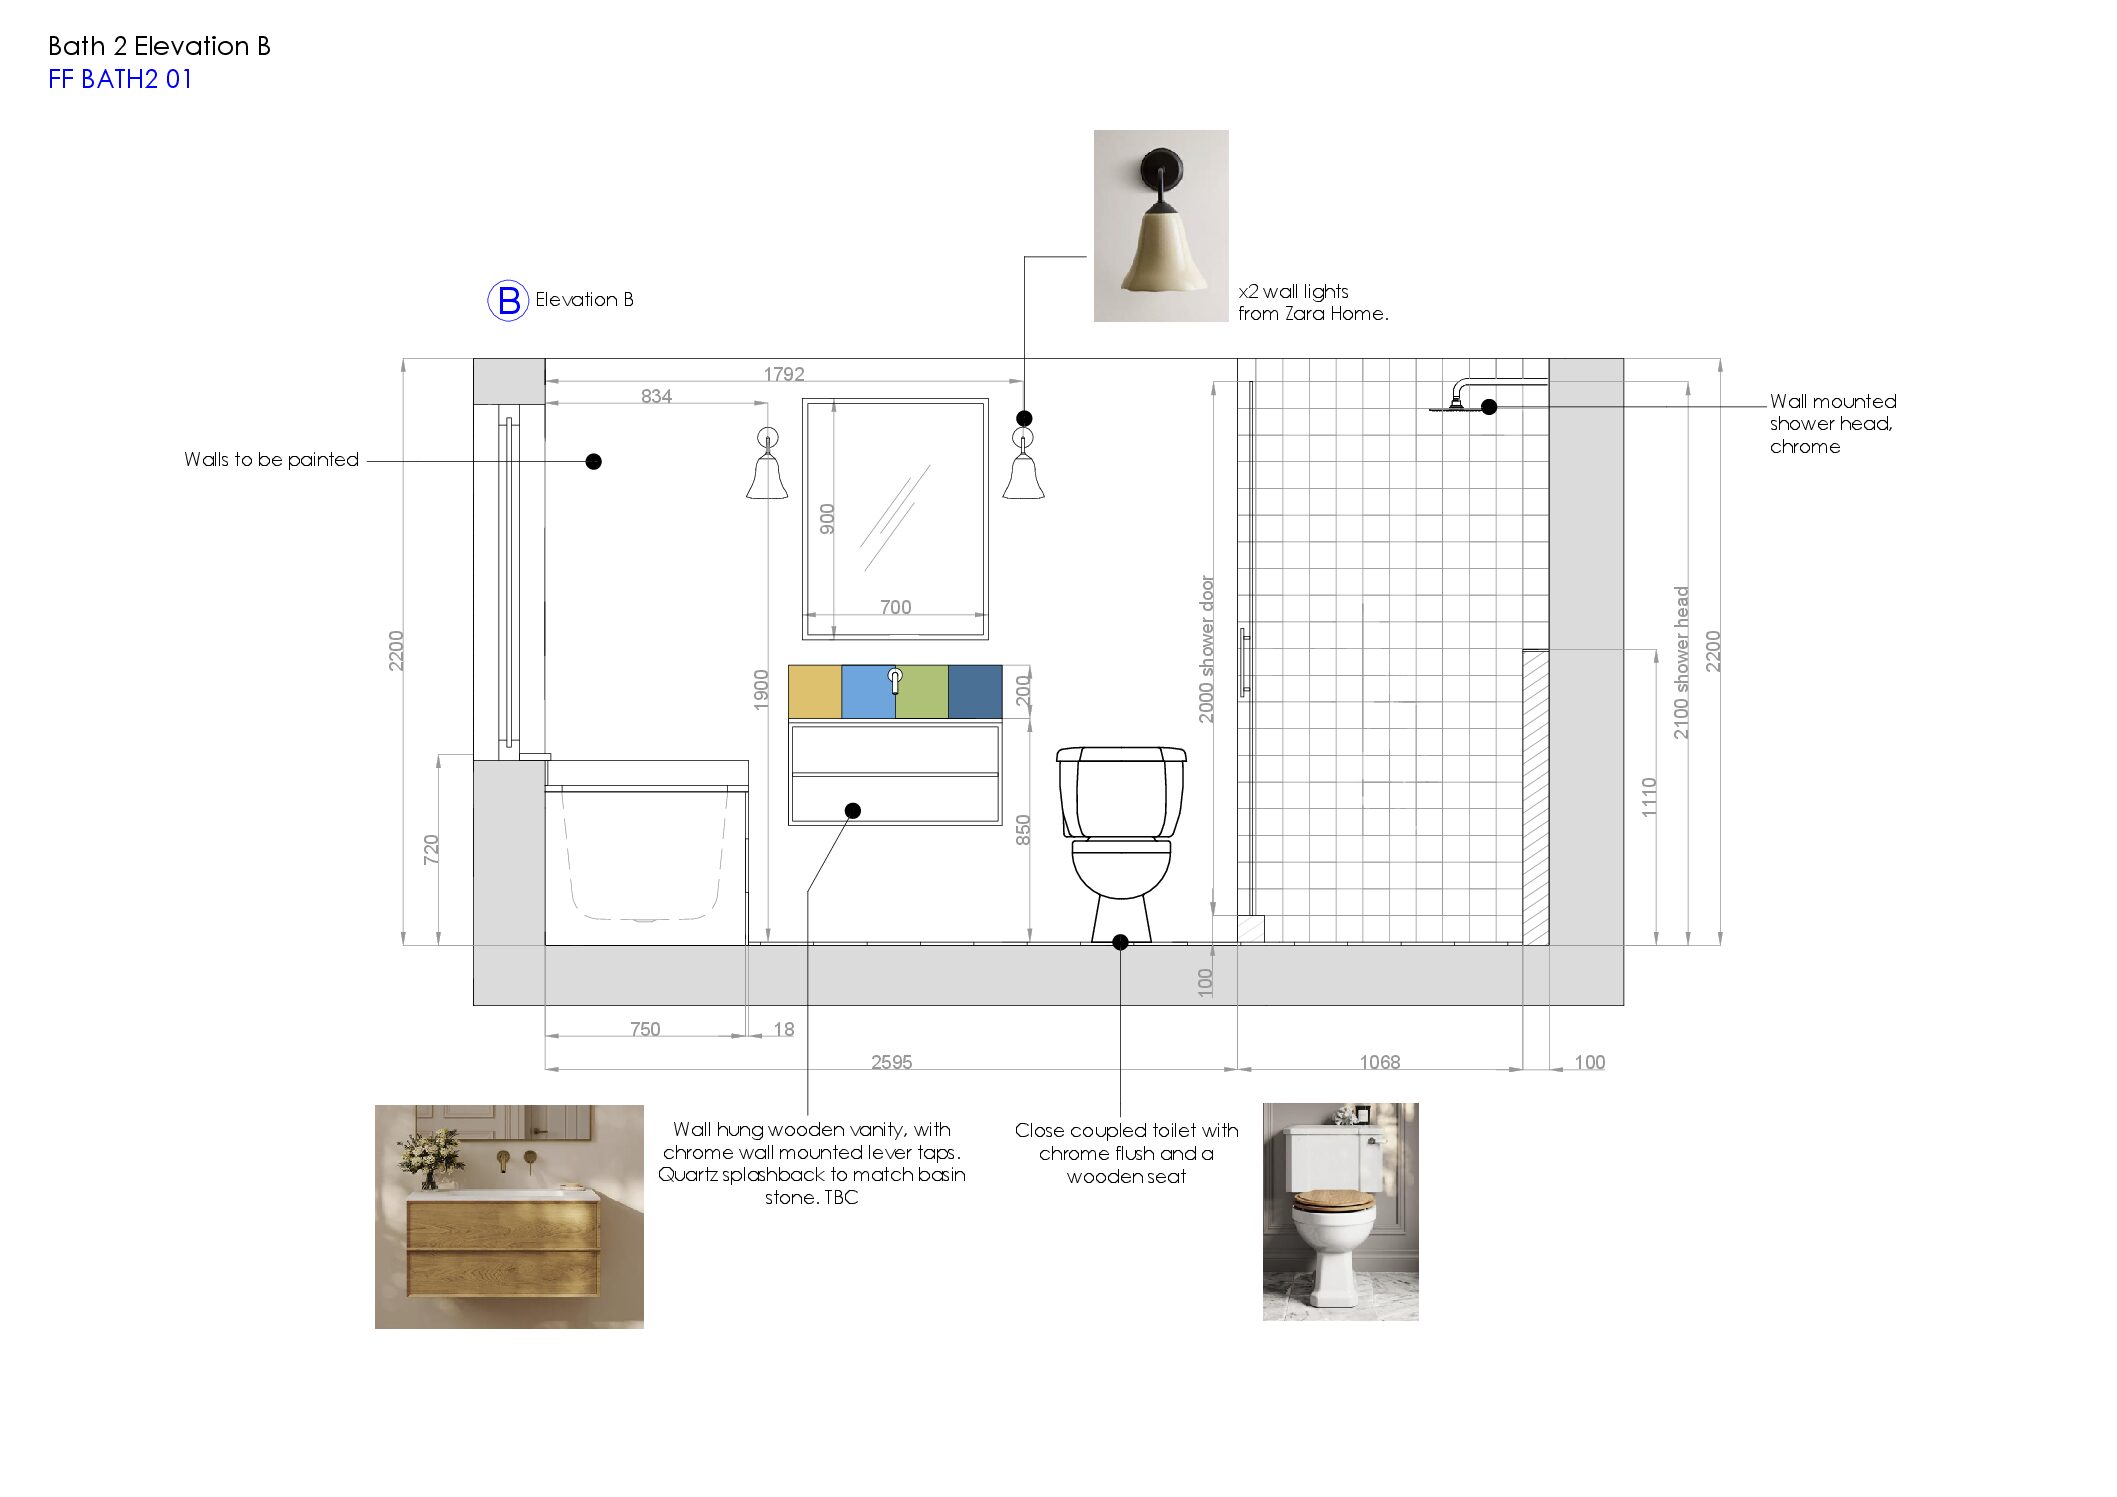
Colourful Bathroom Elevation B
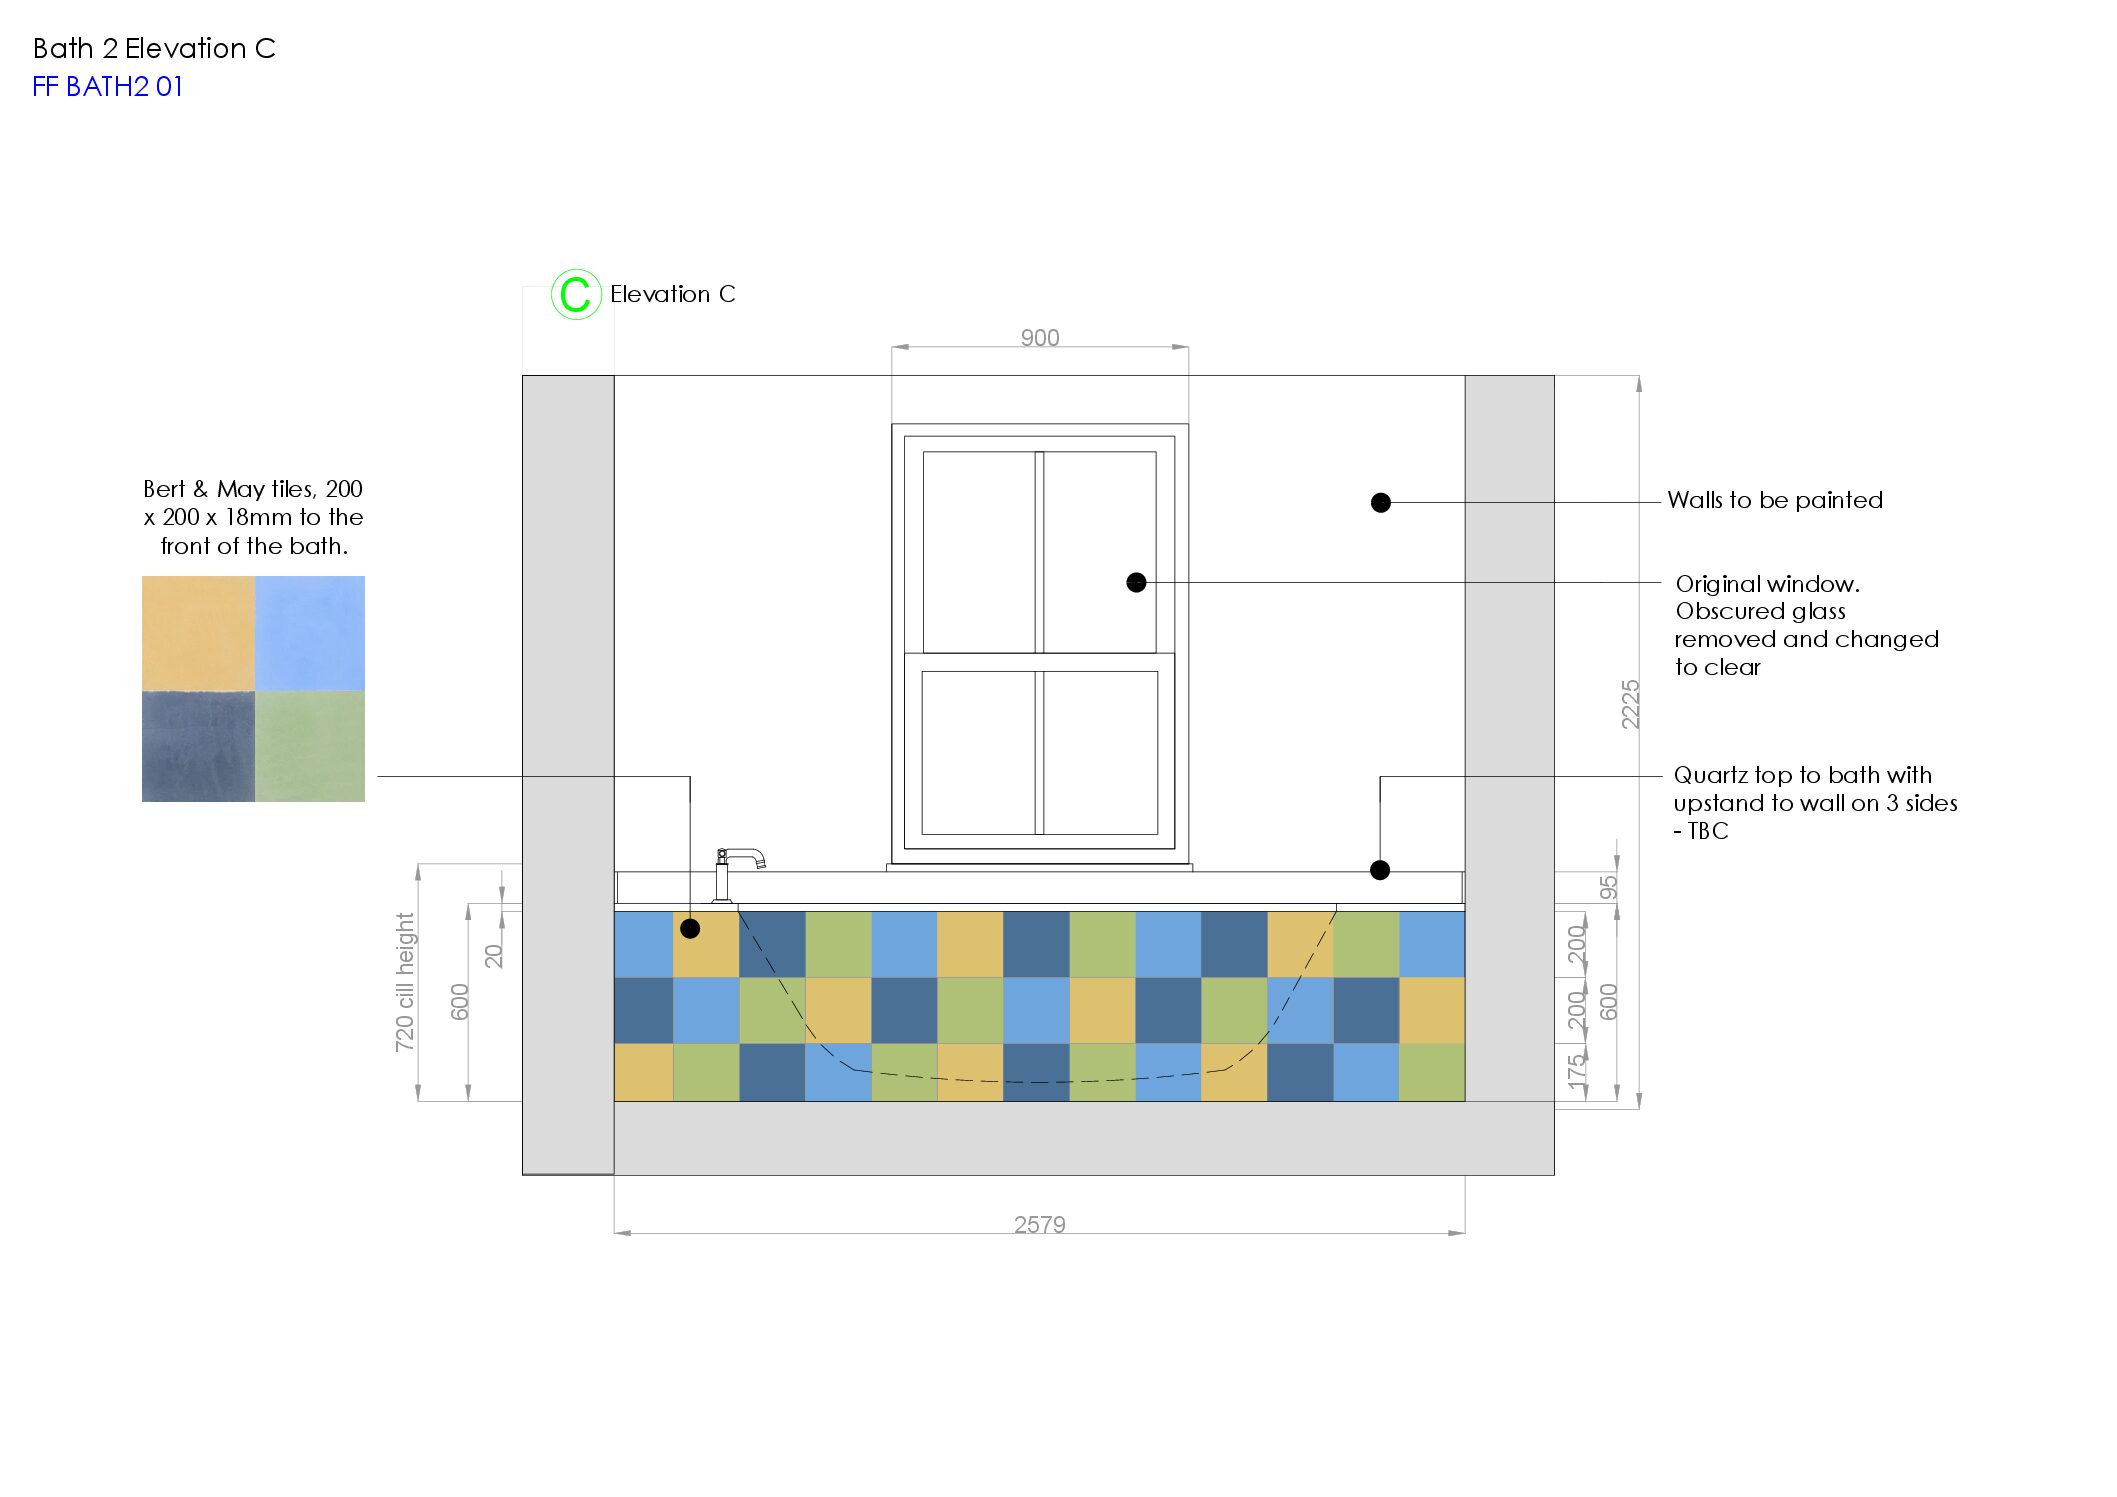
Colourful Bathroom Elevation C
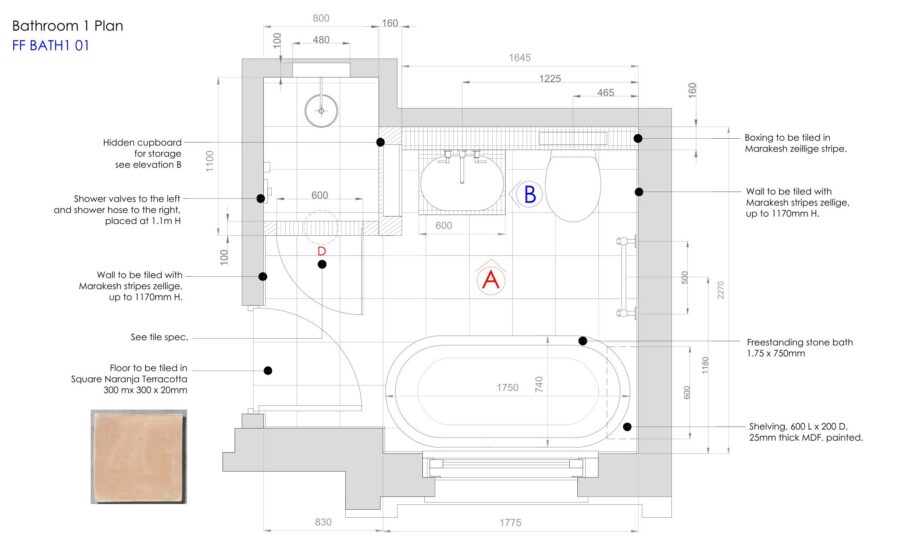
Zellige Bathroom Plan
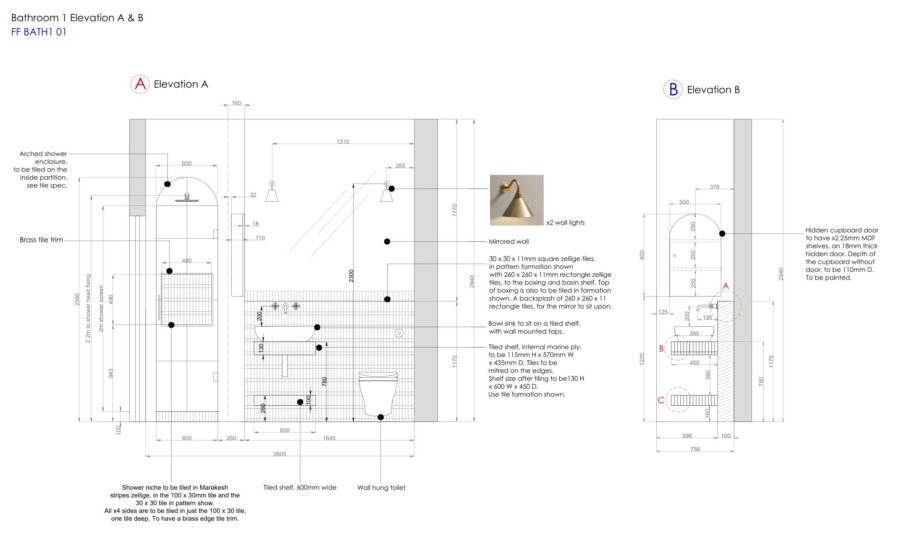
Zellige Bathroom Elevation A
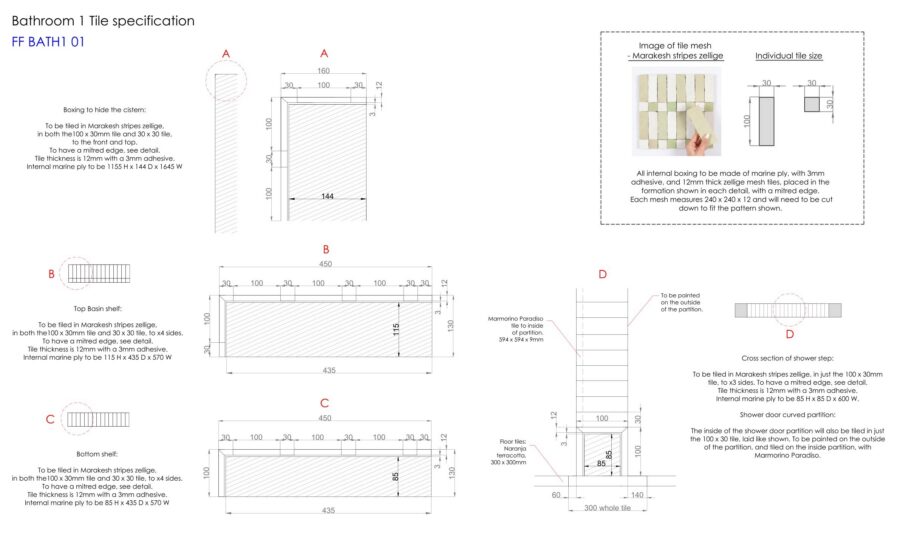
Zellige Bathroom Tile Specification
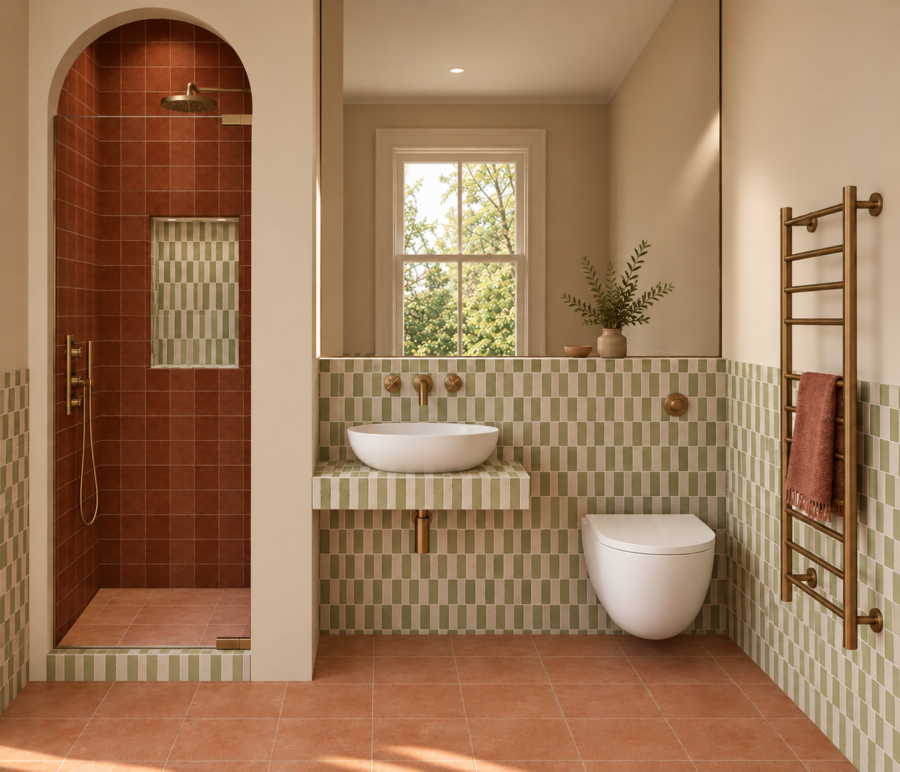
Moroccan Zellige Ensuite Render
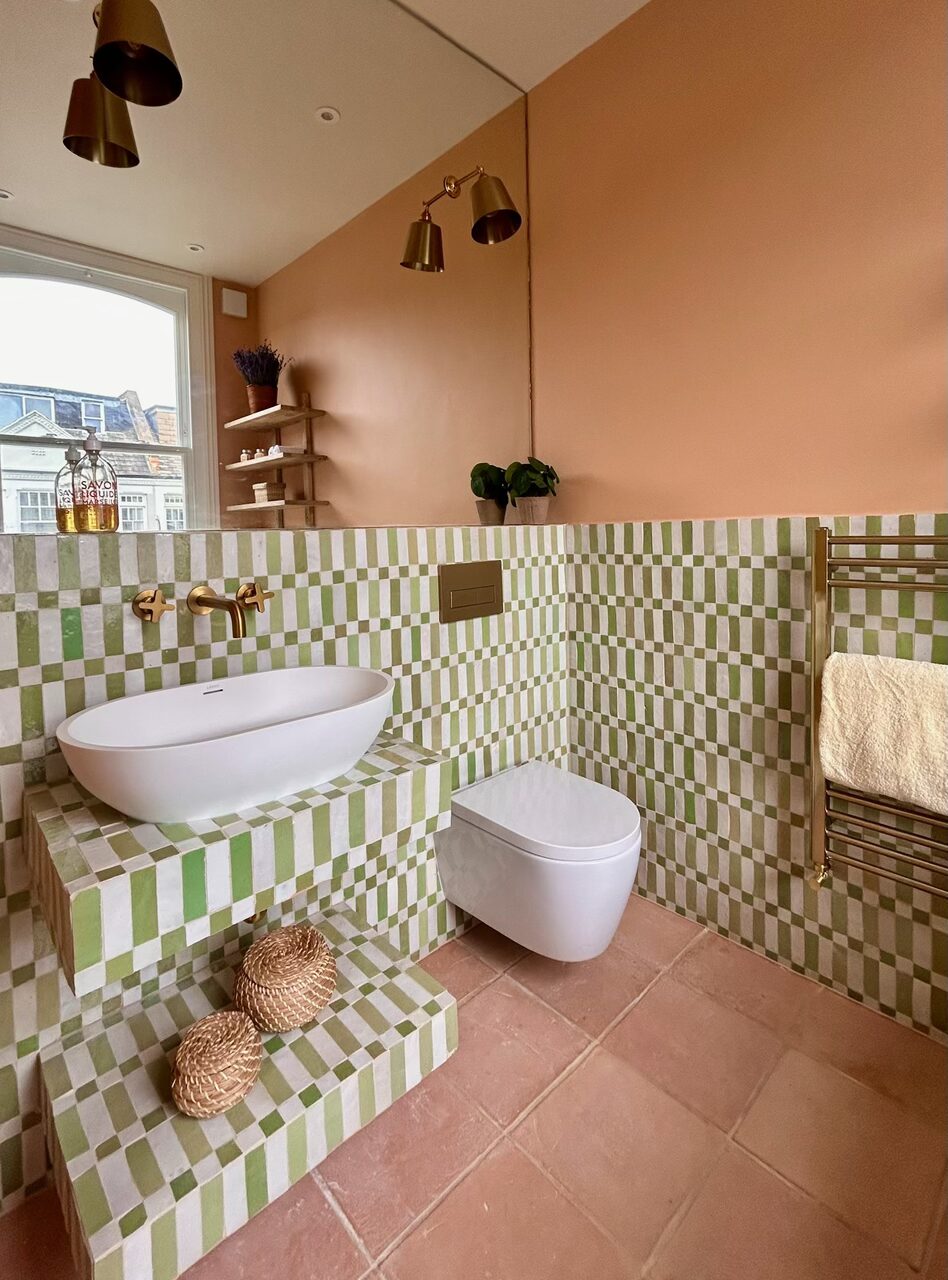
Green Zellige Bathroom with Vanity and Basin
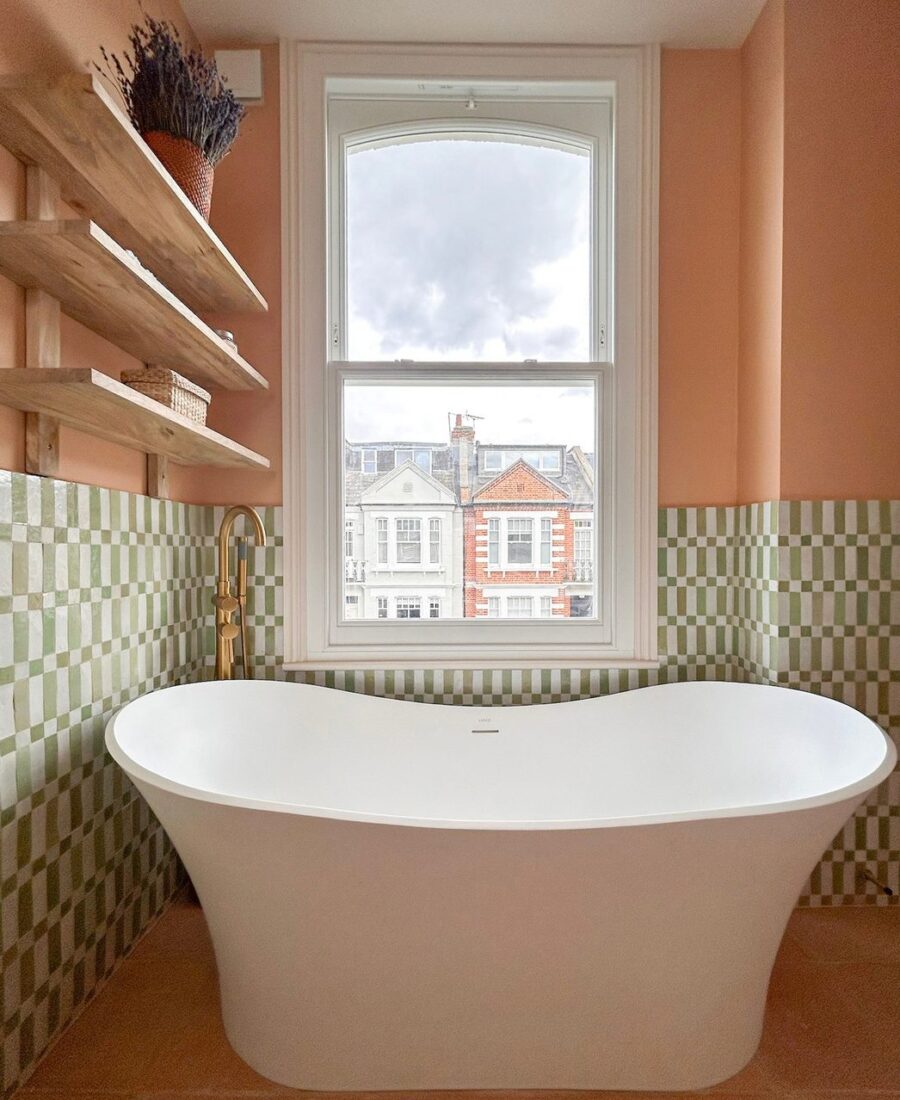
Green Zellige Bathroom with Freestanding Bath
Freestanding bath with terracotta & green zellige