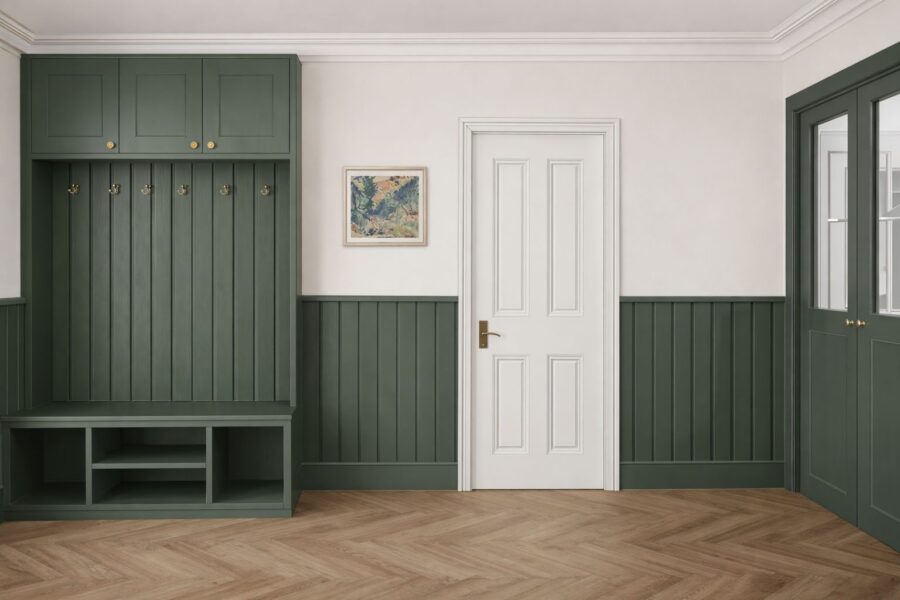
Green boot room
Green shaker boot room with panelling and herringbone floor
Portfolio
A cross-section of visualisations, kitchens, bathrooms, bespoke joinery and technical drawings - from concept through to coordinated packages ready for installation.
Green shaker boot room with panelling and herringbone floor
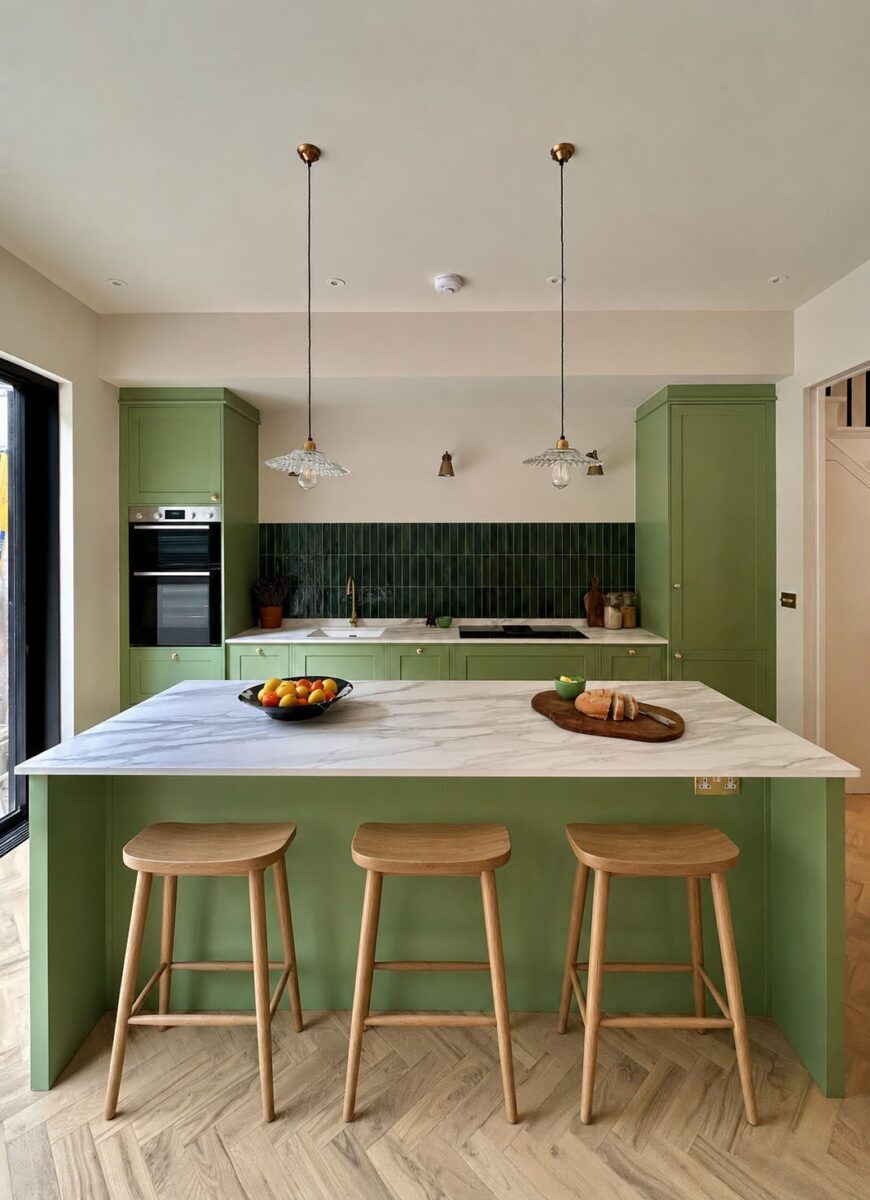
Completed green shaker kitchen with marble island
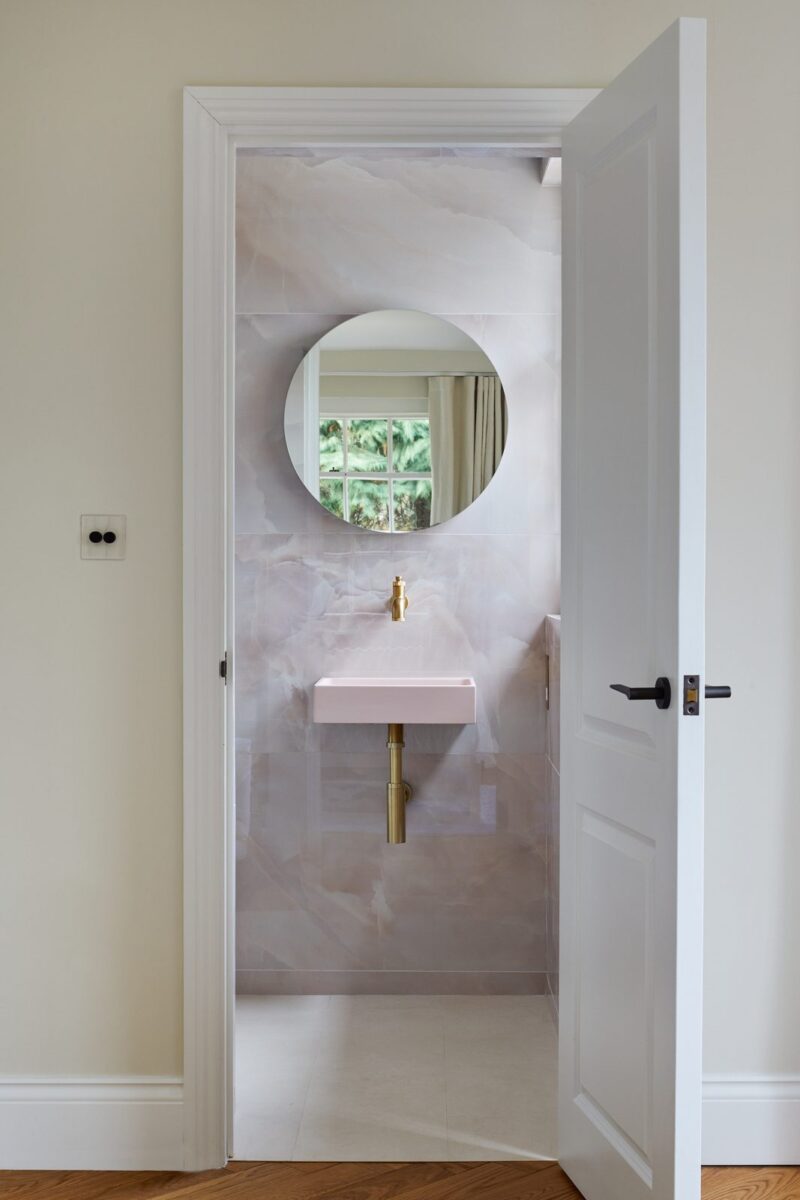
Onyx bathroom with pink basin
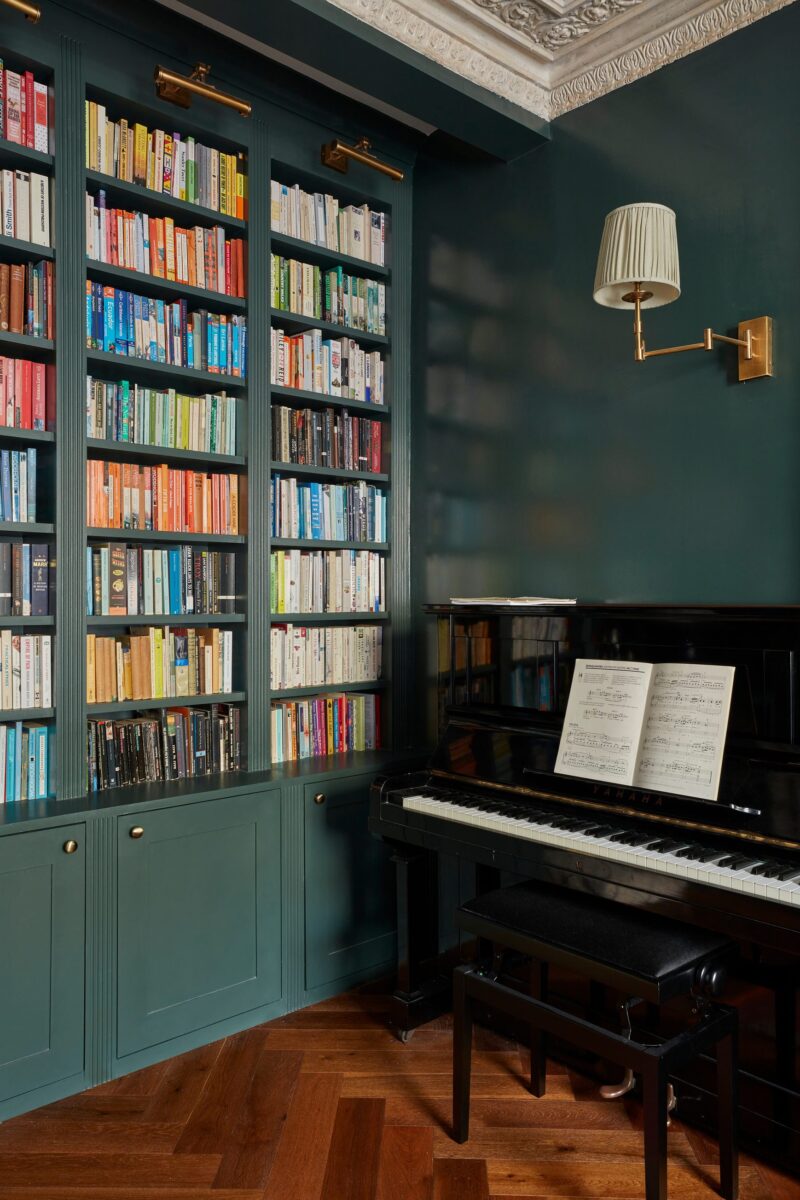
Dark green bespoke library with glazed shelving
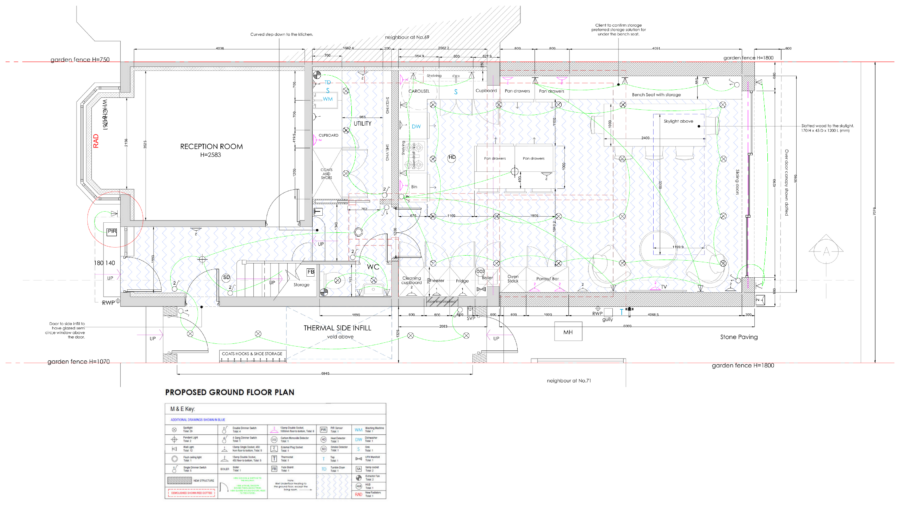
Lighting & electrical design
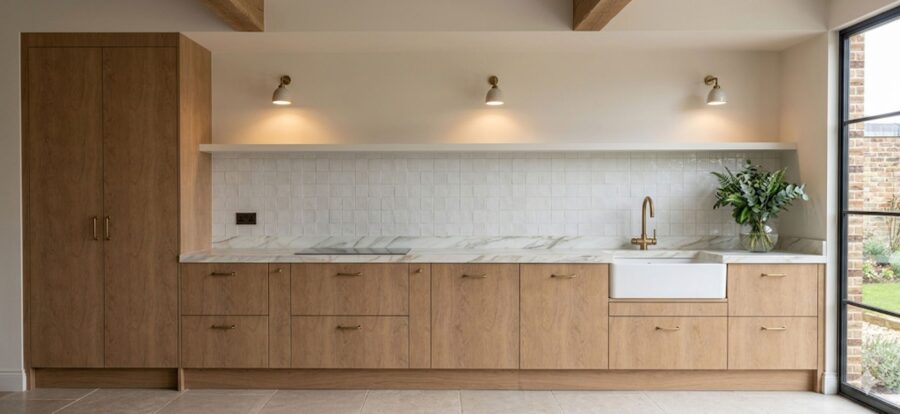
Oak kitchen with marble worktop and brass fittings
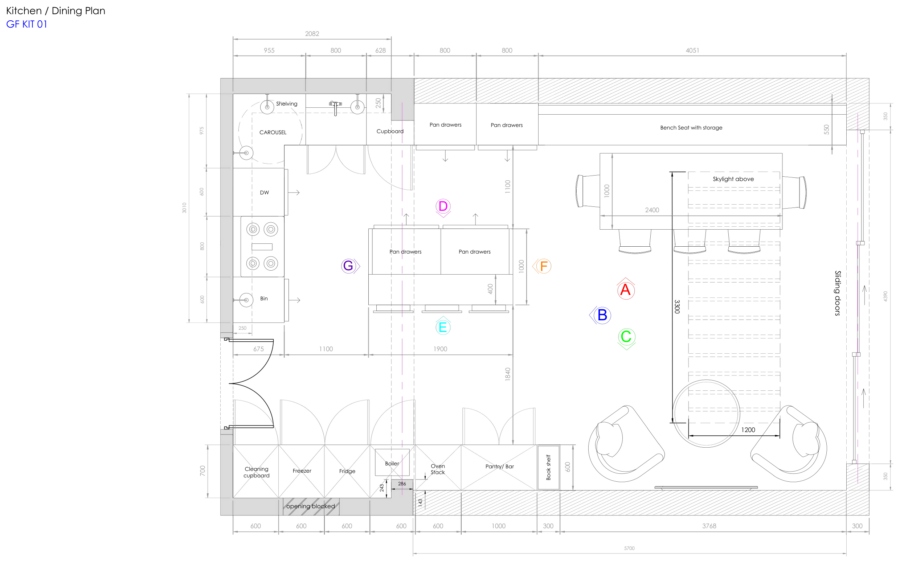
Technical drawing
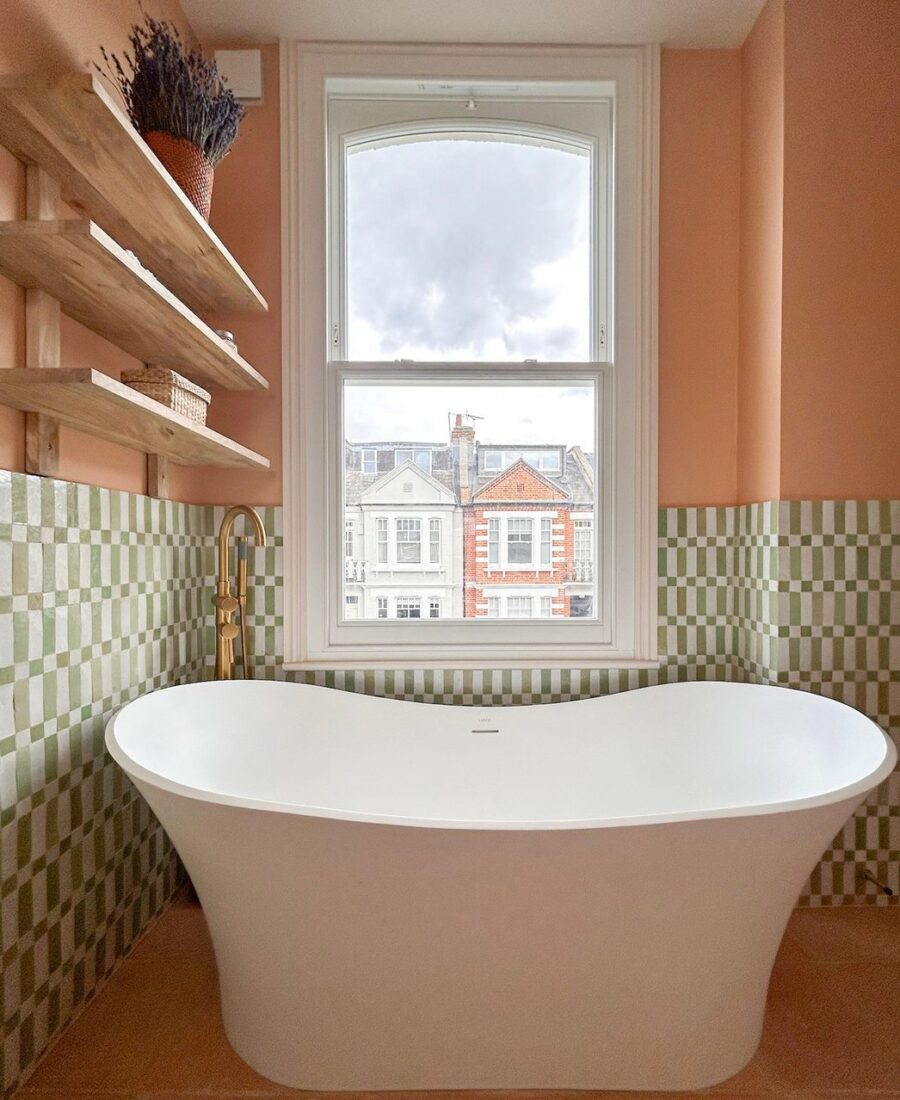
Freestanding bath with terracotta & green zellige
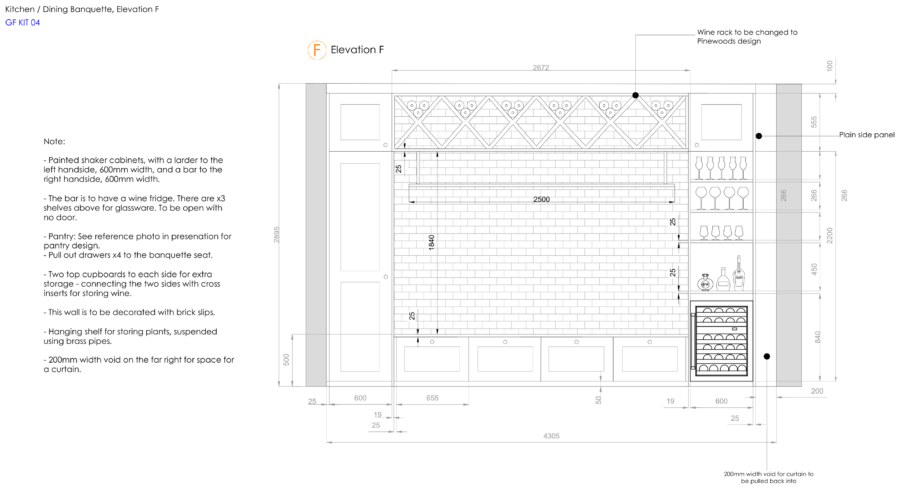
Bespoke joinery drawing
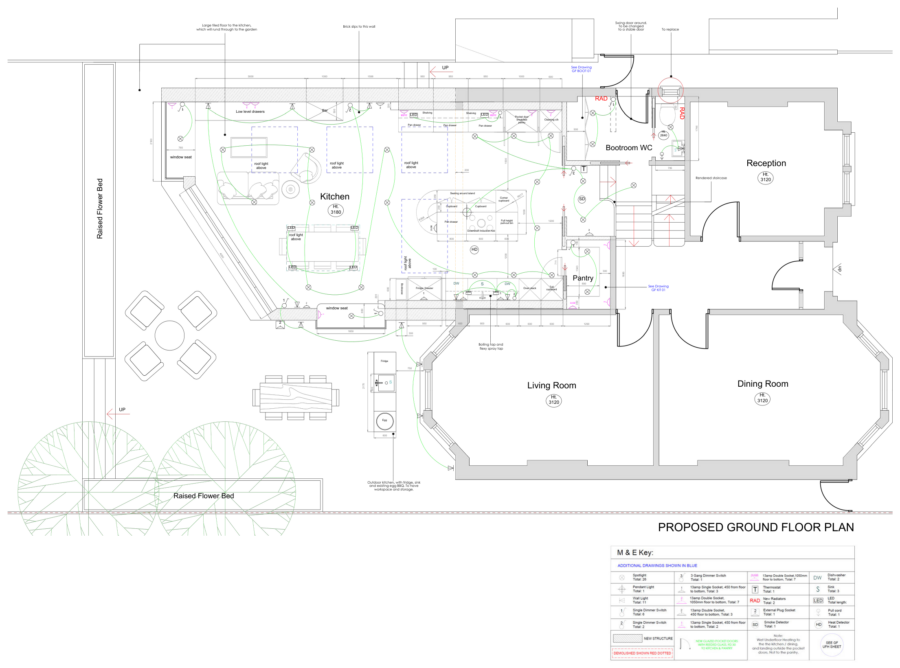
Lighting & electrical design
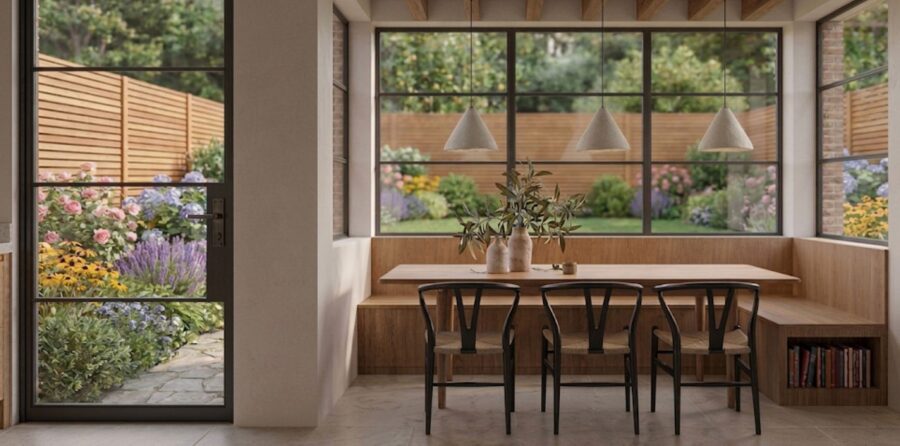
Dining banquette with garden view and pendant lighting
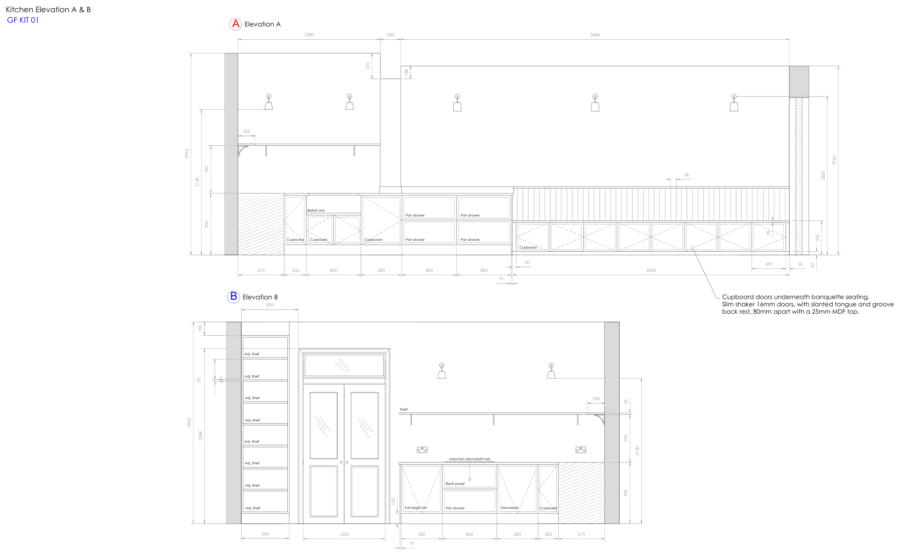
Technical drawing
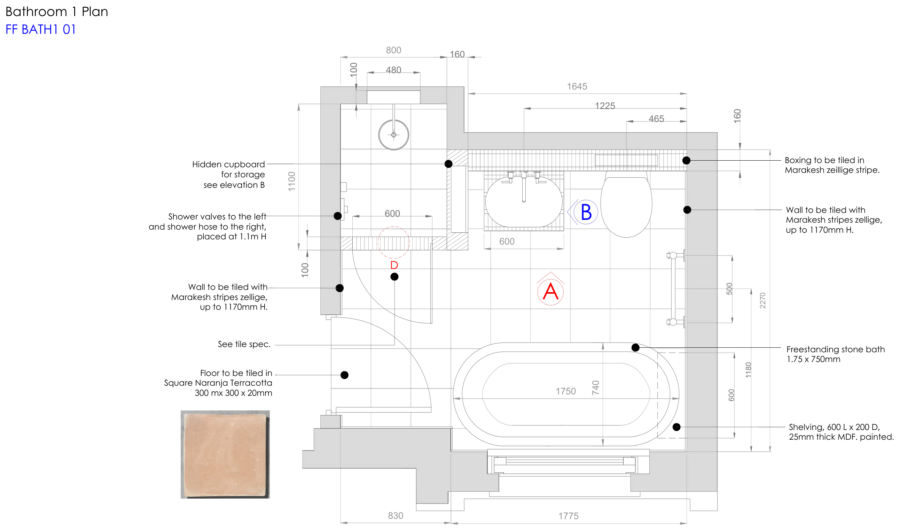
Technical drawing
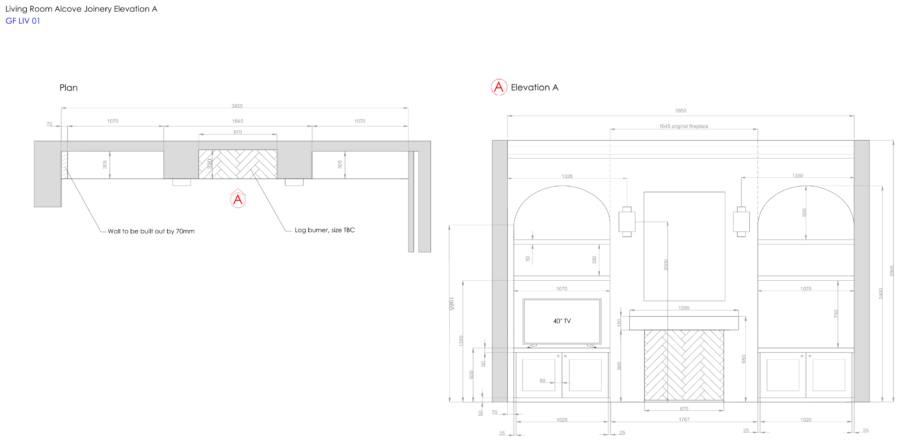
Bespoke joinery drawing
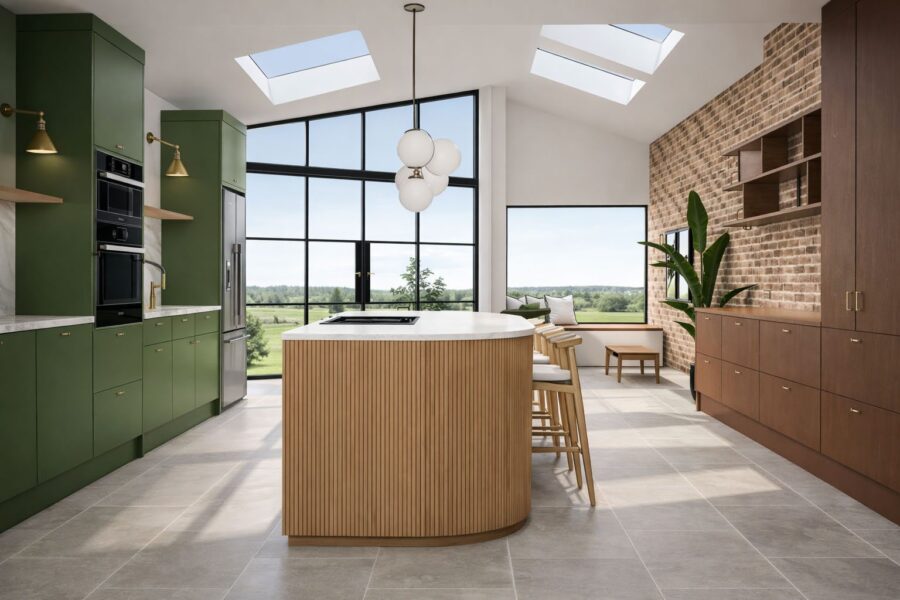
Green and brick kitchen with fluted island
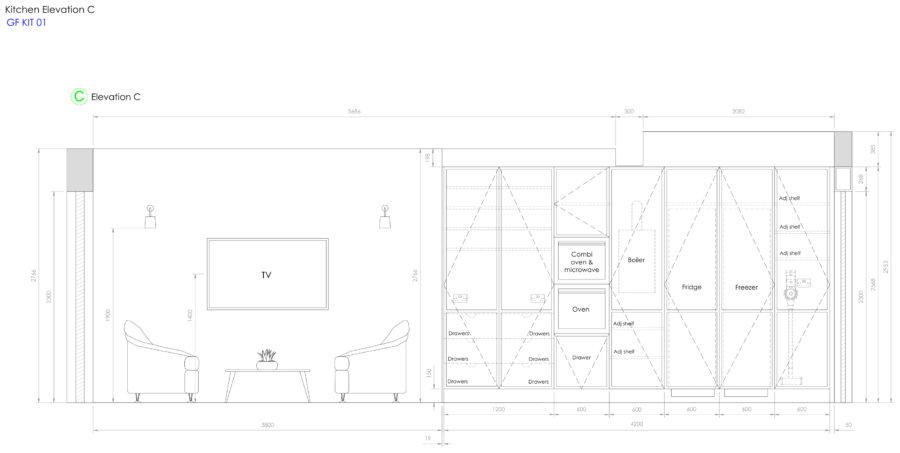
Technical drawing
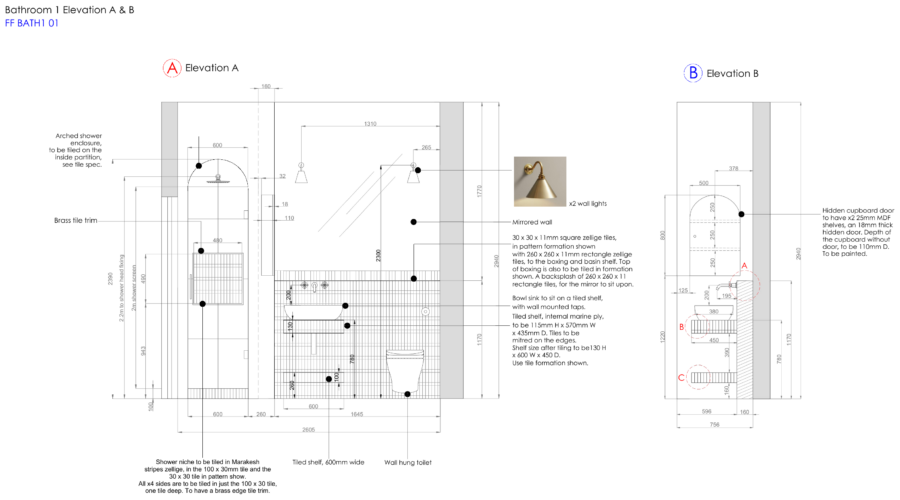
Technical drawing
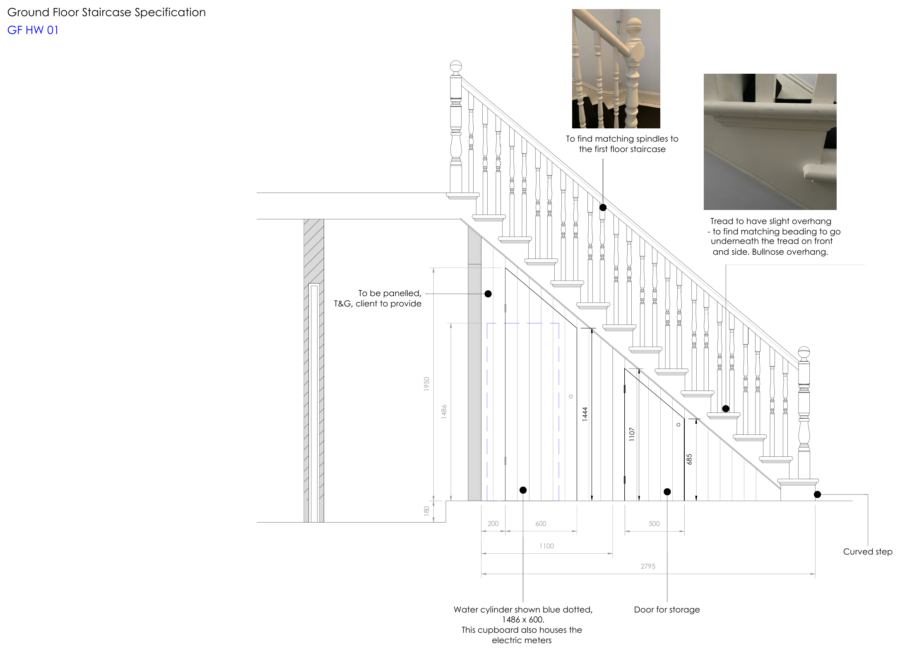
Bespoke joinery drawing
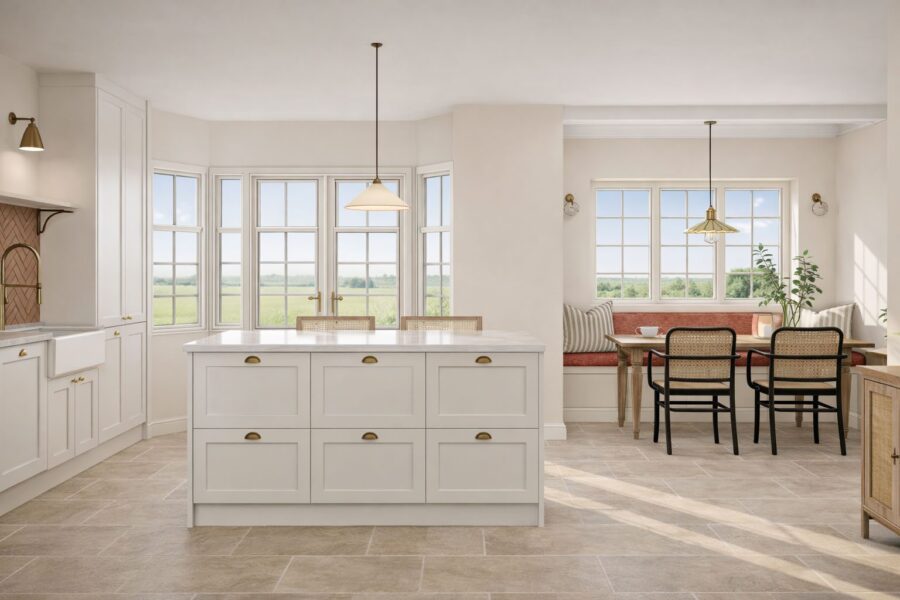
White shaker kitchen with banquette seating
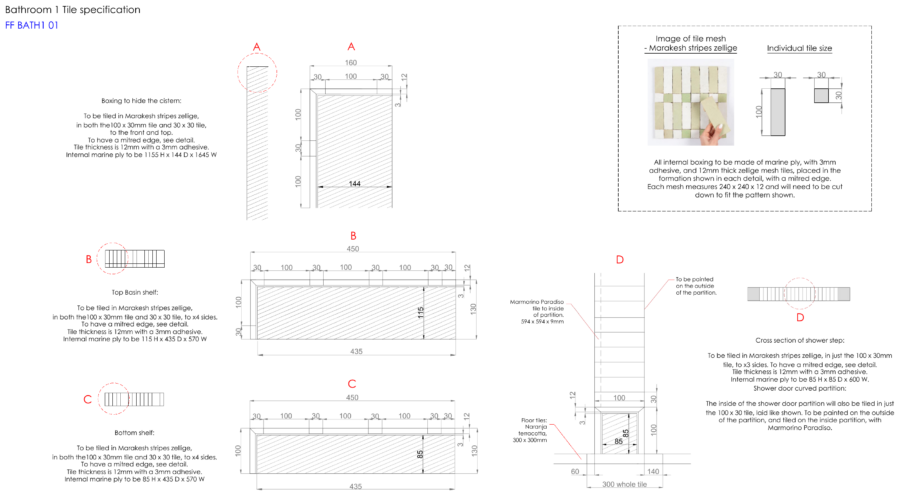
Technical drawing
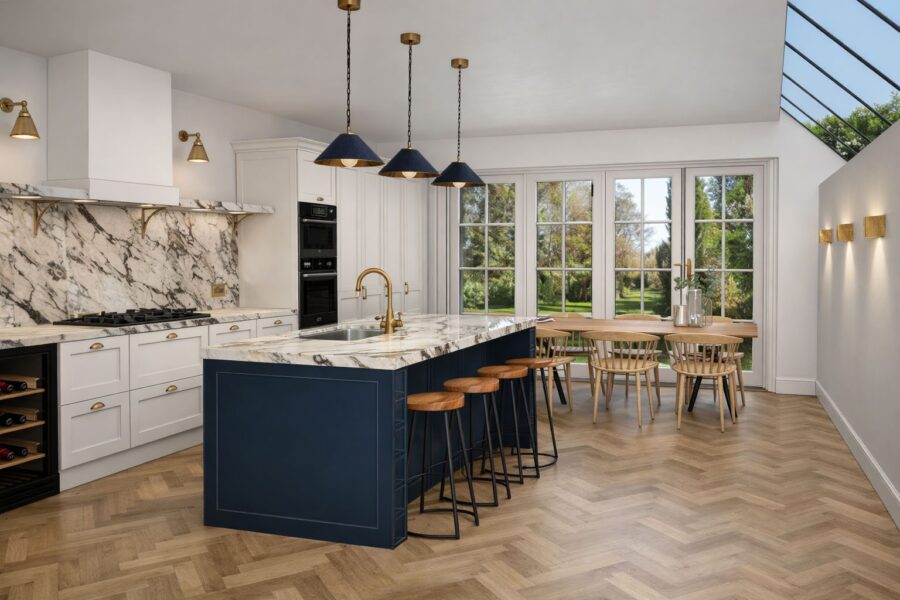
Navy island kitchen with marble splashback